




- Website -







 Current Location:
NEWS INFORMATION
Yuyuan Steel Structure
High Performance Prefab Steel Structure Warehouse for Industrial Storage
AUTHOR:yuyuan DATE:2026-10-05 10:50:01 HITS:139
Selecting a prefab steel structure warehouse is rarely about finding the lowest square-metre price. For plant managers, logistics operators and EPC contractors, the decision is about securing a building that can be delivered fast, carry the required crane and racking loads, and stay dimensionally stable for decades. A warehouse that arrives late or deflects under load costs far more in lost throughput than the initial steel tonnage ever will.

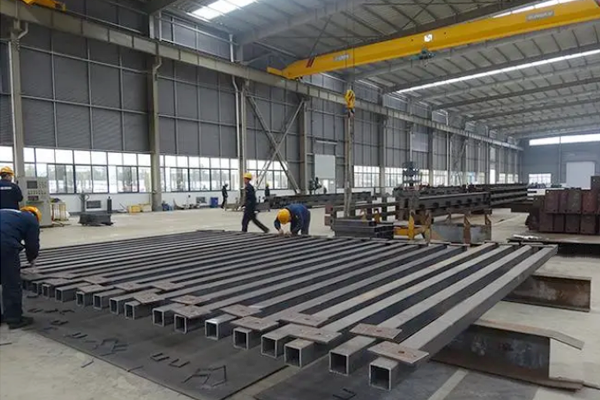
Modern industrial logistics has made the steel structure warehouse the default answer for storage. Components are cut, drilled, welded and painted in the factory, shipped as a kit, and bolted together on site. Compared with cast-in-place concrete, this off-site model compresses the programme, locks in quality, and gives owners a structure that can be extended bay by bay as the business grows.
What Defines a Prefab Steel Structure Warehouse
A prefabricated warehouse building is a load-bearing steel frame enclosed with light-weight wall and roof systems. The primary frame carries gravity, wind and seismic actions; the secondary system (purlins, girts, tie bars, bracing) transfers cladding loads and stabilises the frame. Every member is produced from mill-certified plate and coil, then protected by shot blasting and industrial paint or hot-dip galvanizing.
Primary frame: H-section columns and rafters, typically Q235B or Q345B, welded from plate or supplied as hot-rolled H beam.
Secondary steel: C shaped steel purlins and Z shaped steel purlins, wall girts, sag rods and angle bracing.
Envelope: color steel tile or rock wool color steel sandwich panel for walls and roof, plus skylights and ridge ventilators.
Floor system: concrete slab on grade, often poured with floor decking for mezzanines and multi-storey office inserts.
Connections: high-strength bolts (grade 8.8 / 10.9) for site joints, fillet and groove welds for shop joints.
Why Steel Outperforms Concrete for Warehousing
The business case rests on four measurable advantages: speed, span, weight and adaptability. Steel is fabricated while the site is being levelled, so erection typically starts within weeks of order release. A clear-span portal frame removes interior columns, which is exactly what automated pallet racking, AGV routes and narrow-aisle forklifts need.
| Criteria | Prefab steel structure warehouse | Reinforced concrete warehouse | Masonry / hybrid |
|---|---|---|---|
| Typical design-to-handover period | 10-16 weeks | 24-40 weeks | 28-45 weeks |
| Clear span without columns | Up to 30-60 m | 8-15 m | 6-12 m |
| Self weight of structure | Light (low foundation cost) | Heavy (deep foundations) | Heavy |
| Future expansion | Add bays, extend length | Structurally difficult | Practically impossible |
| Recyclability at end of life | Over 90% recyclable | Low | Low |
| Sensitivity to site weather | Low (dry assembly) | High (curing, formwork) | High |
Engineering Inputs That Drive the Price
Steel tonnage is not a fixed number. It responds directly to the design envelope, so buyers who specify the following early get far more accurate budgets and avoid costly re-design later.
Span and eave height: every additional metre of span increases rafter depth and steel weight non-linearly.
Crane provision: an overhead crane adds runway beams, surge bracing and heavier columns; state tonnage and duty class up front.
Design loads: basic wind pressure, snow load, seismic intensity and any racking-induced point loads.
Envelope specification: single skin color steel tile versus insulated rock wool sandwich panel changes both cost and operating energy.
Corrosion class: coastal, chemical or high-humidity sites demand galvanizing or a heavier paint system.
Applications Across Industries
The same steel structure building material platform serves very different operations. Logistics and third-party distribution centres value the column-free floor and dock-door flexibility; manufacturers use the building as a combined production and storage shell; agricultural operators choose insulated versions for grain, fertiliser and equipment storage; cold-chain users specify thick sandwich panels with vapour seals for temperature-controlled goods.
Export projects add another dimension. Shipments to markets such as Kenya, Ghana, Mauritania, Somalia and the Philippines require container-friendly member lengths, marine-grade packing, complete bolt sets and erection drawings that a local crew can follow without ambiguity. That logistics discipline is often the difference between a 14-week project and a 9-month one.
How to Choose a Reliable Manufacturer
Verify in-house production: owned plant area, number of standardised workshops and dedicated H-steel production lines.
Ask for mill certificates, weld procedure records and third-party inspection reports for the frame steel.
Confirm design capability: in-house structural engineers working to GB, AISC or Eurocode as the project requires.
Request a full deliverable list - fabrication drawings, bolt lists, packing lists, erection manual and coating specification.
Check export references, including countries with climates and codes similar to your own.
Frequently Asked Questions
Q: How long does a prefab steel structure warehouse last?
With a correctly specified coating system and periodic inspection of bolts and paint film, a steel warehouse routinely delivers 40-60 years of service. Galvanized frames in aggressive environments extend this further.
Q: Can the warehouse be extended later?
Yes. Portal frames are modular by nature. Additional bays can be added at either gable end, and most designs reserve foundation capacity for a future length increase.
Q: What information do I need to get a quotation?
Building length, width, eave height, roof slope, crane tonnage and duty, design wind/snow/seismic values, door and window schedule, and insulation requirement.
Q: Is a steel warehouse suitable for cold storage?
Absolutely. Specify 100-150 mm rock wool or PU sandwich panels with sealed joints, a vapour barrier and insulated dock doors to hold temperature and limit condensation.
Q: How is the steel protected against corrosion?
Standard practice is shot blasting to Sa2.5 followed by epoxy primer and polyurethane topcoat; hot-dip galvanizing is recommended for coastal, chemical and high-humidity sites.
Conclusion
The prefab steel structure warehouse has become the reference solution for industrial storage because it converts construction time into operating time. Fast erection, long clear spans, low foundation loads and genuine modularity give owners a building that keeps pace with their business instead of constraining it.
Hebei Yuyuan Steel Structure Co., Ltd. operates its own plant of more than 20,000 m2 with three standardised workshops and four H-steel production lines, supplying H steel structures, rock wool color steel sandwich panels, color steel tiles, C shaped steel, Z shaped steel and floor decking to projects across Africa, Asia and beyond. Contact our engineering team to discuss your warehouse layout, loading criteria and delivery schedule.
References
GB/T 7714: Structural Efficiency and Construction Speed of Prefabricated Steel Warehouse Systems. Journal of Constructional Steel Research.
MLA: Life-Cycle Cost and Carbon Assessment of Steel Versus Concrete Industrial Warehouses. Sustainability in Construction.
APA: Design Loads and Clear-Span Optimisation for Pre-Engineered Steel Portal Frames. International Journal of Steel Structures.
-
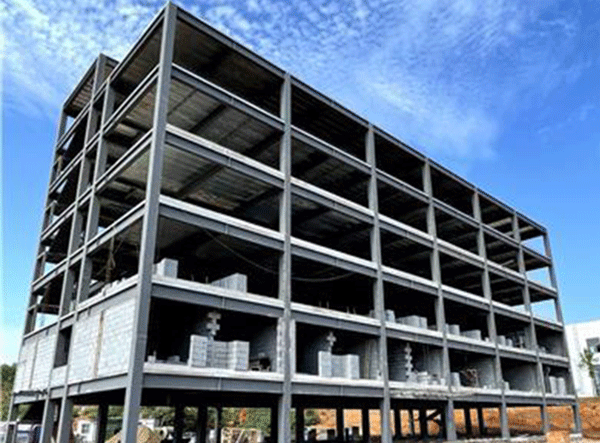
Fast Assembled Multi-Story Steel Structure Workshop Factory For Industrial Use
-
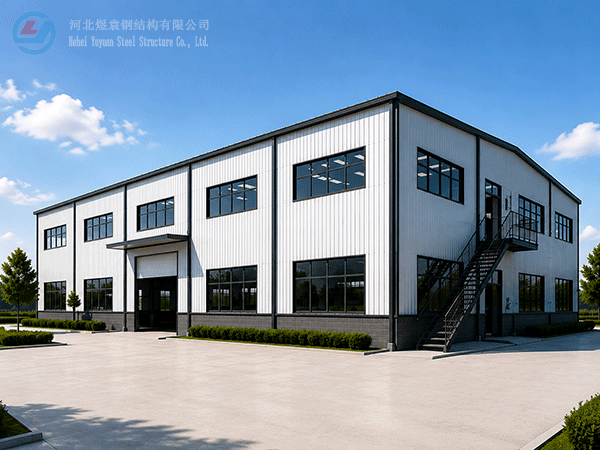
Modern Two-Storey Prefabricated Steel Structure Workshop Building Industrial Shed Construction
-
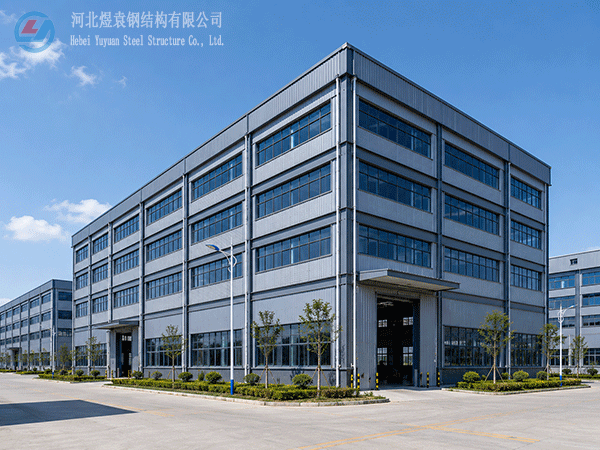
Yuyuan export Steel Structure Warehouse Prefab Steel Structure Warehouse for storage
-

Export steel structure workshops Prefabricated steel structure workshops Light steel structure war
-

High Quality Low Cost Prefabricated Steel Structure Industrial Warehouse Shed
-
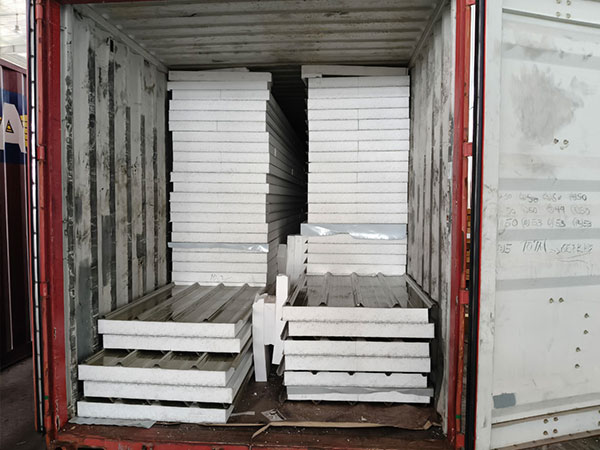
Xiao Sheng - Maldives
-
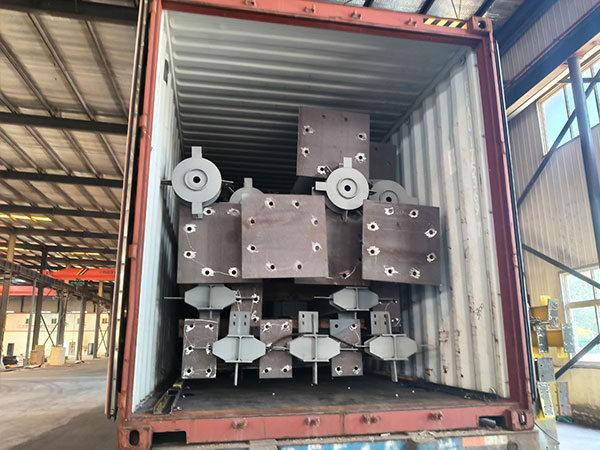
Xiao Sheng - Maldives
-
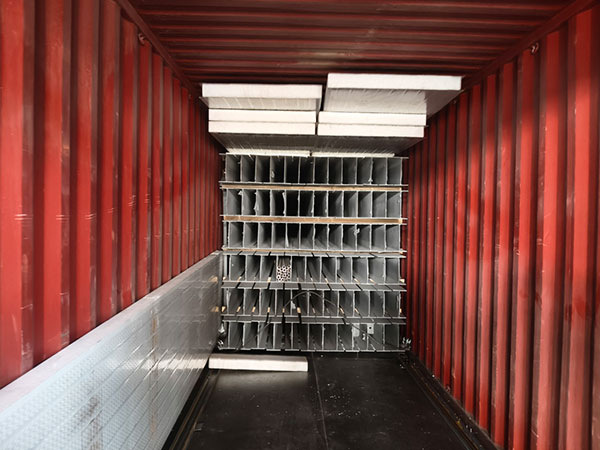
Xiao Sheng - Maldives
Hebei Yuyuan Steel Structure Co., Ltd.
Copyright © 2024-2025 https://www.yysteelwarehouse.com. All Rights Reserved Hebei Yuyuan Steel Structure Co., Ltd. All Rights Reserved.