




- Website -







 Current Location:
NEWS INFORMATION
Yuyuan Steel Structure
Reliable Steel Structure Frame Manufacturer for Large Span Industrial Buildings
AUTHOR:yuyuan DATE:2026-10-07 10:53:45 HITS:50
Behind every reliable steel structure frame is a chain of decisions that buyers rarely see: which grade of plate is used, how the web-to-flange welds are qualified, whether the bracing layout actually matches the wind model, and how accurately the bolt holes are positioned. These details determine whether a large span building erects in three weeks or on site for three months of rework.
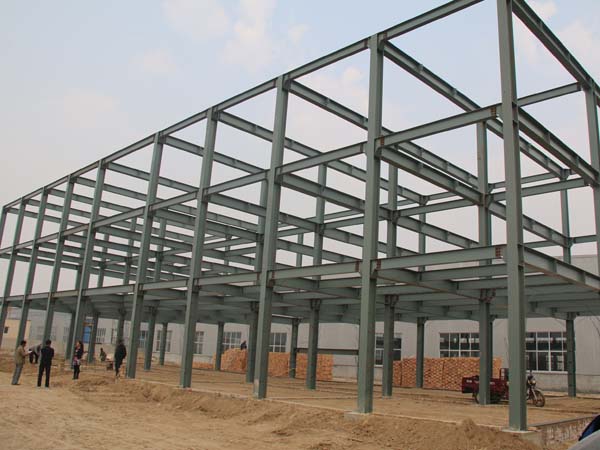
For owners of factories, logistics hubs and aircraft or sports halls, the frame is the one component that cannot be value-engineered away. A competent steel frame manufacturer treats the frame as an engineered system - primary structure, secondary members, bracing and connections designed together - rather than a bundle of steel sold by weight.
Anatomy of a Large Span Steel Structure Frame
Most industrial buildings use a portal frame: rigid-jointed columns and rafters that resist load through frame action, supplemented by roof and wall bracing that carries longitudinal wind to the foundations. The result is a structure that achieves wide spans with relatively light members.
Columns and rafters: welded H beam steel structure members built from plate, allowing tapered sections that put steel exactly where the bending moment is highest.
Purlins and girts: cold-formed C shaped steel and Z shaped steel sections that support cladding and provide lateral restraint to the rafters.
Bracing: roof plan bracing, wall bracing, tie bars and knee braces that stabilise the frame and control sway.
Connections: end-plate bolted joints for site assembly, with weld design verified against the governing load combination.
Material Grades: When to Use Q235 and When to Step Up to Q345
Grade selection is a balance between strength, weldability and cost. Q235B remains the workhorse for lightly loaded secondary steel and small spans, while Q345B delivers roughly 45% higher yield strength, which pays off in long-span rafters, heavy crane columns and multi-storey frames where deflection or member depth governs.
| Component | Common grade | Why | Typical yield strength |
|---|---|---|---|
| Main portal frame (span > 24 m) | Q345B | Higher strength reduces member depth and total tonnage | 345 MPa |
| Secondary purlins / girts | Q235B or Q345B | Cold-formed sections, availability and cost | 235-345 MPa |
| Crane runway beams | Q345B / Q345C | Fatigue and stiffness under repeated wheel loads | 345 MPa |
| Bracing and tie members | Q235B | Tension-dominated, strength not critical | 235 MPa |
| Base plates and anchor groups | Q235B / Q345B | Bearing and anchorage | 235-345 MPa |
Fabrication Accuracy: The Real Differentiator
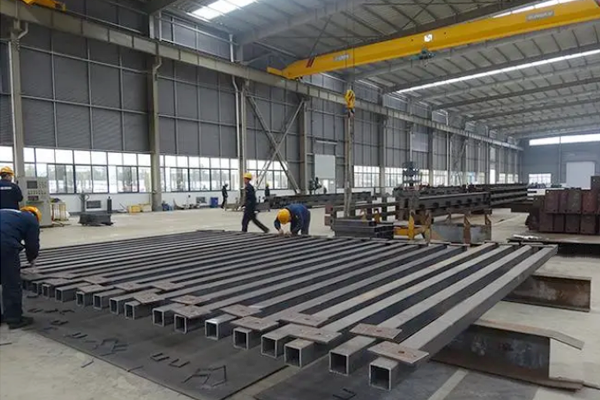
Two suppliers can offer identical drawings and identical tonnage, yet deliver completely different erection experiences. Accuracy in cutting, hole positioning and camber is what separates them. Look for CNC flame or plasma cutting, automatic submerged-arc welding lines for H-sections, jig-assembled end plates and a documented dimensional check before the member leaves the shop.
Bracing and Stability Strategy
Large span frames fail at the connections and in the bracing long before they fail in the beams. Roof plan bracing must form a continuous load path to the gable bracing and down to the foundations. Wall bracing should be positioned symmetrically to avoid torsional effects. Where a building needs an uninterrupted interior, knee braces or rigid frames can replace some diagonal bracing, but they must be designed for it.
Corrosion Protection and Coating Specification
The frame's service life is essentially the life of its coating. Standard industrial practice is abrasive blast cleaning to Sa2.5, followed by an epoxy zinc-rich primer and a polyurethane or alkyd topcoat, giving a total dry film thickness of 120-200 microns depending on corrosivity category. Hot-dip galvanizing is the preferred option for coastal, chemical or permanently humid sites, and for members that will be inaccessible after cladding.
Export Considerations for Overseas Projects
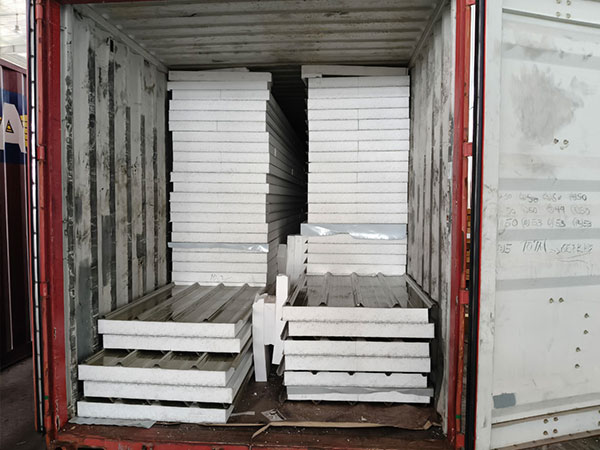
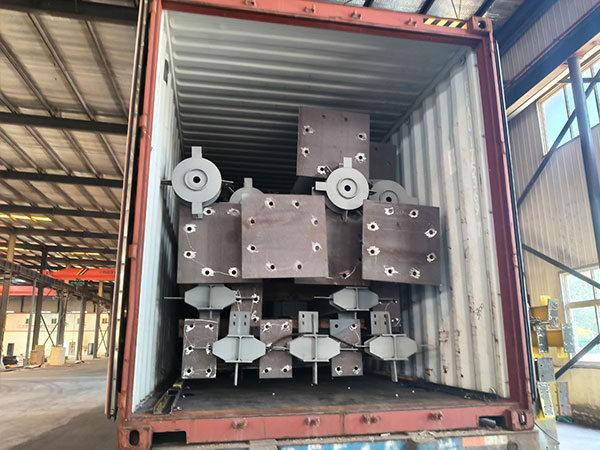
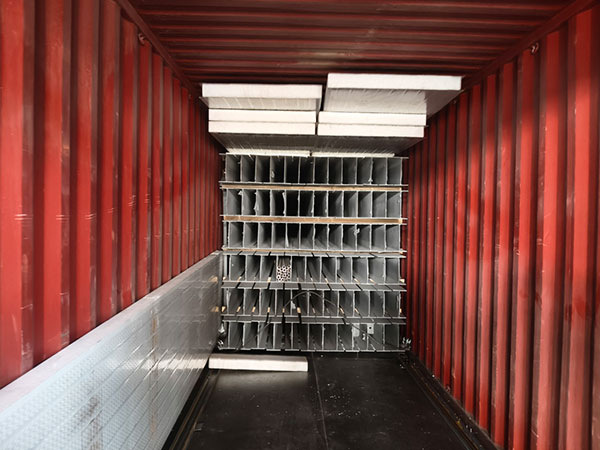
Frames for Africa, the Middle East and South-East Asia are constrained by container dimensions, not by engineering. Members are normally detailed to fit 40 ft containers, bundled with steel strapping, wrapped for moisture protection and tagged to match the packing list and erection drawings. A complete bolt kit, plus spare bolts and touch-up paint, should be shipped with the steel, never sourced locally at the last minute.
Frequently Asked Questions
Q: What span can a steel structure frame achieve without intermediate columns?
Standard portal frames comfortably reach 24-36 m; with tapered welded sections and optimised rafter depth, 40-60 m clear spans are routine for warehouses, gymnasia and aircraft hangars.
Q: How is the frame designed for local wind and seismic conditions?
The engineer applies the project's governing code - GB 50009/50011, ASCE 7, Eurocode 1 and 8, or the national standard of the destination country - using the site's basic wind pressure, terrain category, snow load and seismic zone.
Q: Can I reuse my existing building drawings with a new supplier?
Yes, provided the drawings are complete. Most manufacturers prefer to re-run the structural check against their own section library, which often reduces tonnage without changing the building envelope.
Q: How long does fabrication take?
For a typical 3,000-5,000 m2 project, detailed design takes 2-3 weeks and fabrication 3-5 weeks after drawing approval, depending on coating specification and shop loading.
Q: Do you provide erection supervision?
Professional suppliers provide erection drawings, a sequenced bolt list and, where required, an engineer or senior technician to supervise the first bays and hand over to the local crew.
Conclusion
Choosing a steel structure frame manufacturer is ultimately a risk decision. Verified material certificates, qualified welding, dimensional discipline and a coating system matched to the site are what turn a drawing set into a building that erects cleanly and performs for decades.
Yuyuan Steel Structure integrates R&D, design, manufacturing and export from its own 20,000 m2 facility with four H-steel production lines, delivering certified steel structure building material packages to projects in Kenya, Ghana, Mauritania, Somalia, the Philippines and beyond. Start your frame enquiry with our engineering team.
References
GB/T 7714: Stability Design and Bracing Configurations for Long-Span Steel Portal Frames. Journal of Structural Engineering.
MLA: Grade Selection and Weight Optimisation of Q235 and Q345 Steel in Industrial Frames. Steel Construction Journal.
APA: Fabrication Tolerance Control and Erection Performance of Pre-Engineered Steel Buildings. International Journal of Steel Structures.
-
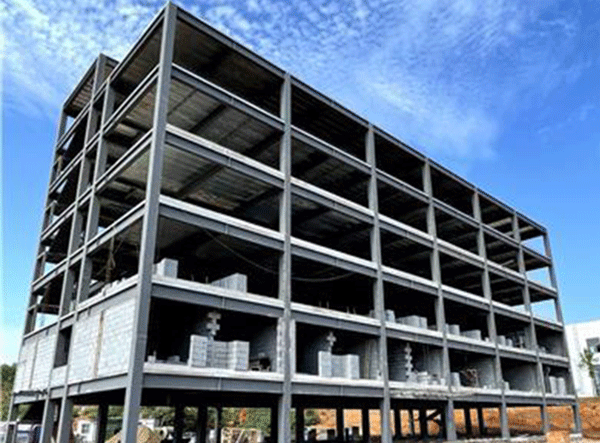
Fast Assembled Multi-Story Steel Structure Workshop Factory For Industrial Use
-
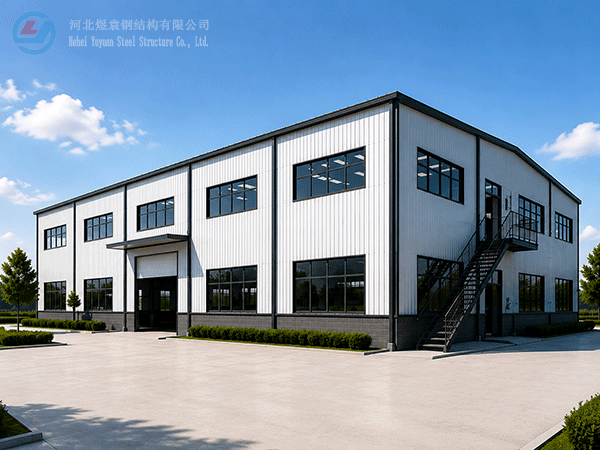
Modern Two-Storey Prefabricated Steel Structure Workshop Building Industrial Shed Construction
-
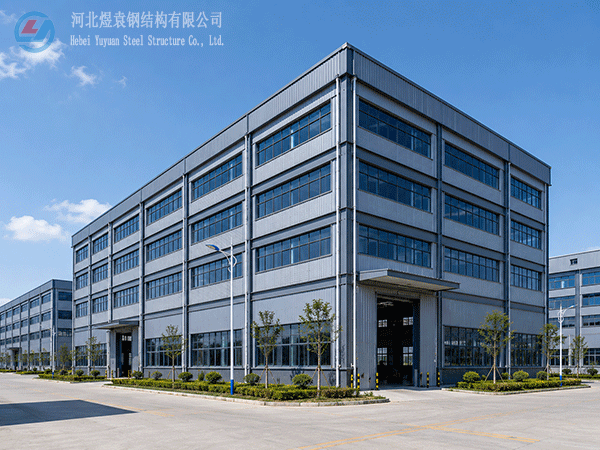
Yuyuan export Steel Structure Warehouse Prefab Steel Structure Warehouse for storage
-

Export steel structure workshops Prefabricated steel structure workshops Light steel structure war
-

High Quality Low Cost Prefabricated Steel Structure Industrial Warehouse Shed
-
Xiao Sheng - Maldives
-
Xiao Sheng - Maldives
-
Xiao Sheng - Maldives
Hebei Yuyuan Steel Structure Co., Ltd.
Copyright © 2024-2025 https://www.yysteelwarehouse.com. All Rights Reserved Hebei Yuyuan Steel Structure Co., Ltd. All Rights Reserved.