




- Website -







 Current Location:
NEWS INFORMATION
Yuyuan Steel Structure
Steel Structure Building Material Guide: H Beam, C Purlin, Z Purlin and Floor Decking
AUTHOR:yuyuan DATE:2026-10-09 11:08:17 HITS:197
Every steel building is an assembly of a handful of repeatable products. Understanding what each steel structure building material actually does - and where it is commonly mis-specified - is the fastest way for a buyer to control both cost and performance.

This guide covers the five product families that make up the majority of an industrial steel building package: H beam steel for the primary frame, cold-formed C and Z sections for the secondary structure, floor decking for slabs and mezzanines, and the color steel tile or rock wool sandwich panel systems that form the envelope.
H Shaped Steel: The Primary Structural Workhorse
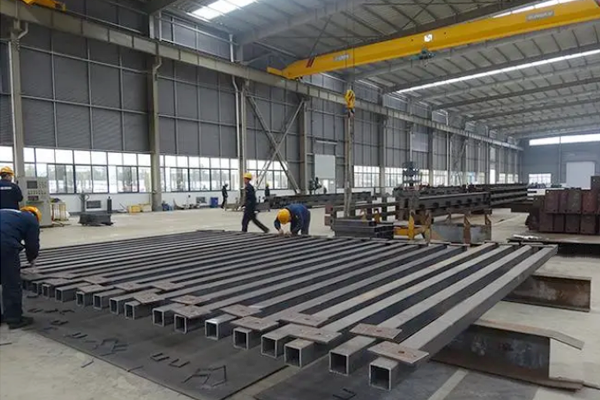
H beam steel (H shaped steel) carries axial load and bending in columns, rafters and crane beams. It is supplied either as hot-rolled section with fixed dimensions, or as a welded built-up section assembled from three plates. Welded sections allow tapered and non-symmetric profiles, which is how engineers remove steel from low-stress zones and cut tonnage on long spans.
Hot-rolled H beam: fixed sizes, fast delivery, ideal for columns and short-span beams.
Welded H section: fully customisable web height and flange width, preferred for tapered portal rafters and heavy crane girders.
Grades: Q235B for general use, Q345B/C where strength, toughness or fatigue governs.
C Shaped Steel and Z Shaped Steel: Secondary Structure
C shaped steel and Z shaped steel are cold-formed from galvanized or painted coil, typically 1.5-3.0 mm thick. They support roof and wall cladding, restrain the main frame against buckling, and transfer wind and snow loads into the bracing system.
The choice between C and Z is not cosmetic. Z purlins are supplied in overlapping pairs at supports, giving a continuous member that is more efficient over multi-bay roofs. C sections are simpler to install and are widely used for wall girts, single-bay roofs, door posts and light framing.
| Material | Typical application | Key selection parameter | Common surface finish |
|---|---|---|---|
| H shaped steel (welded) | Portal frame, crane beam, multi-storey column | Section modulus, flange width, grade | Blast + epoxy/polyurethane paint |
| C shaped steel | Wall girt, single-bay purlin, door frame | Depth x width x thickness, span | Galvanized (Z275) or painted |
| Z shaped steel | Continuous multi-bay roof purlin | Depth, lap length, span capacity | Galvanized (Z275) |
| Floor decking sheet | Composite slab, mezzanine floor | Rib height, gauge, galvanizing, shear studs | Galvanized Z275 |
| Color steel tile | Roof and wall cladding, single skin | Profile, thickness, coating type | PE / PVDF / SMP coated |
| Rock wool sandwich panel | Insulated wall and roof, fire-rated zones | Core thickness, density, fire rating | Pre-coated steel faces |
Floor Decking: Turning Steel into a Working Floor
Floor decking (profiled steel deck) serves two roles. During construction it acts as a permanent formwork and a safe working platform; in service it becomes the tensile reinforcement of a composite concrete slab once shear studs connect it to the supporting beams. Typical rib heights are 50-76 mm with 0.8-1.2 mm galvanized sheet.
For mezzanines inside a warehouse, decking plus a 100-150 mm concrete topping creates a fire-rated, vibration-resistant platform capable of carrying pallet loads and light racking, without the cost and weight of a cast beam-and-slab floor.
Envelope Materials: Color Steel Tile Versus Rock Wool Sandwich Panel
The single-skin color steel tile is the most economical cladding and is ideal for ventilated sheds, agricultural buildings and non-conditioned storage. Where temperature control, condensation management or fire rating matters - cold storage, food processing, poultry housing, workshops with occupants - a rock wool color steel sandwich panel is the correct specification.
Single skin tile: lowest cost, fastest install, requires separate insulation if conditioned.
Rock wool sandwich panel: 50-150 mm core, non-combustible, excellent acoustic and thermal performance.
Coating life: polyester (PE) for standard environments, PVDF for high UV or coastal exposure.
Quality Checks Before Shipment
Mill certificates for plates, coils and hot-rolled sections matching heat numbers.
Dimensional check on member length, camber, hole diameter and hole pitch.
Coating inspection: dry film thickness readings and adhesion check.
Weld inspection: visual plus ultrasonic or magnetic particle testing on critical joints.
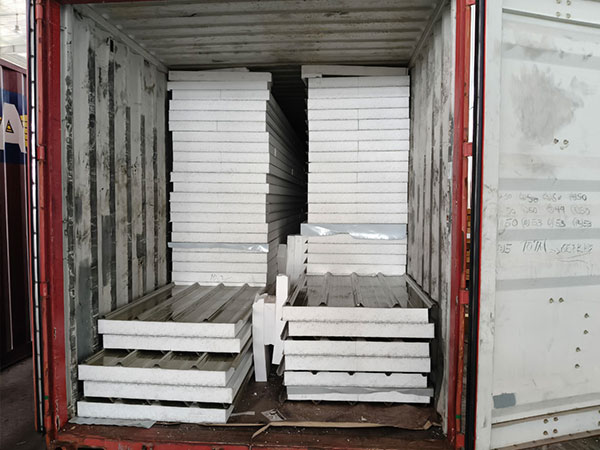
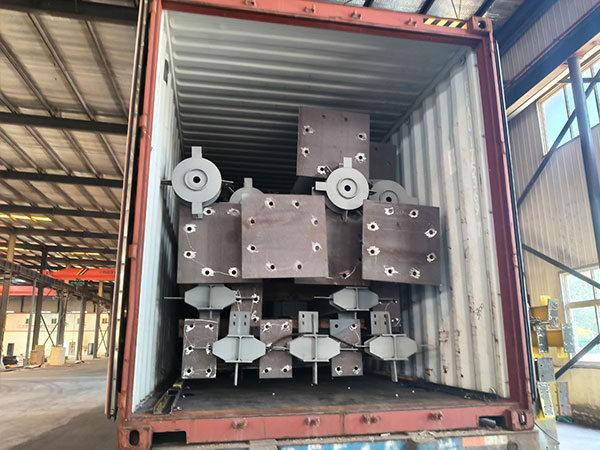
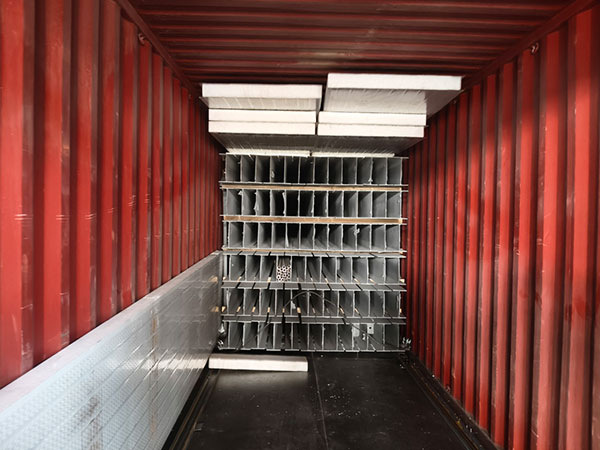
Packing check: bundling, moisture barrier, tagging and a packing list that matches the erection drawings.
Frequently Asked Questions
Q: Is C shaped steel or Z shaped steel better for roof purlins?
Z shaped steel is generally more efficient for continuous multi-bay roofs because overlapping laps create continuity over supports. C shaped steel is preferred for wall girts, single-bay roofs and secondary framing where simplicity matters.
Q: What thickness of floor decking do I need?
It depends on span and concrete depth. For 2-3 m support spacing with a 120 mm slab, 0.8-1.0 mm galvanized deck with 51-76 mm ribs is typical; a structural check is required for racking or point loads.
Q: Can these materials be mixed in one container shipment?
Yes. H beam, purlins, decking, cladding and bolt sets are regularly consolidated into a single shipment, which reduces freight cost and guarantees that all components arrive together.
Q: How do I prevent condensation under a metal roof?
Use an insulated sandwich panel, or a single skin roof with anti-condensation felt plus adequate ridge and eave ventilation to remove moisture-laden air.
Q: What standards apply to Chinese steel structure material?
GB/T 700 and GB/T 1591 for base material, GB 50017 for design, and GB 50205 for construction quality acceptance; ASTM A36/A572 or EN 10025 can be specified for export projects.
Conclusion
A well-specified package of steel structure building material - certified H beam, correctly sized C and Z purlins, galvanized floor decking and an envelope matched to the building's use - delivers predictable erection and predictable performance.
Hebei Yuyuan Steel Structure Co., Ltd. processes and manufactures H steel structures, rock wool color steel sandwich panels, color steel tiles, C shaped steel, Z shaped steel and floor decking under one roof, with four dedicated H-steel lines and full export packing capability. Request a consolidated material quotation with our engineering team.
References
GB/T 7714: Cold-Formed Purlin Behaviour and Continuity Effects in Multi-Bay Steel Roofs. Thin-Walled Structures.
MLA: Composite Action and Shear Connection Design of Profiled Steel Floor Decking. Journal of Constructional Steel Research.
APA: Material Specification and Quality Acceptance Criteria for Chinese Structural Steel Products. International Journal of Steel Structures.
-
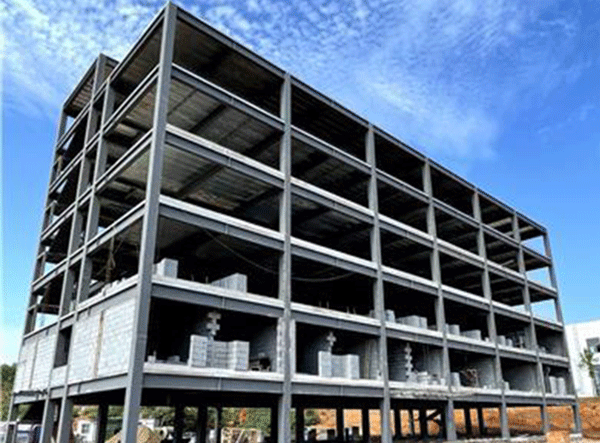
Fast Assembled Multi-Story Steel Structure Workshop Factory For Industrial Use
-
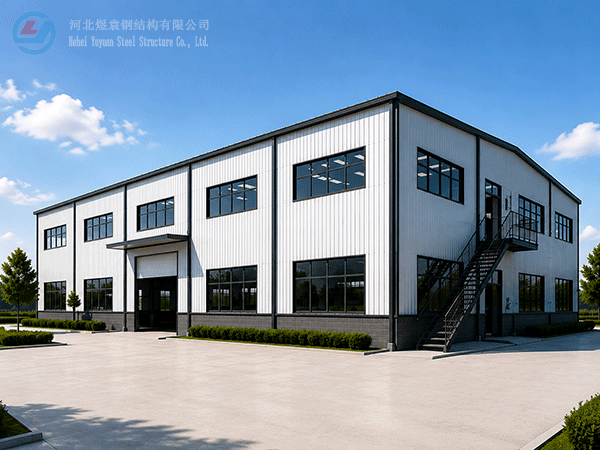
Modern Two-Storey Prefabricated Steel Structure Workshop Building Industrial Shed Construction
-
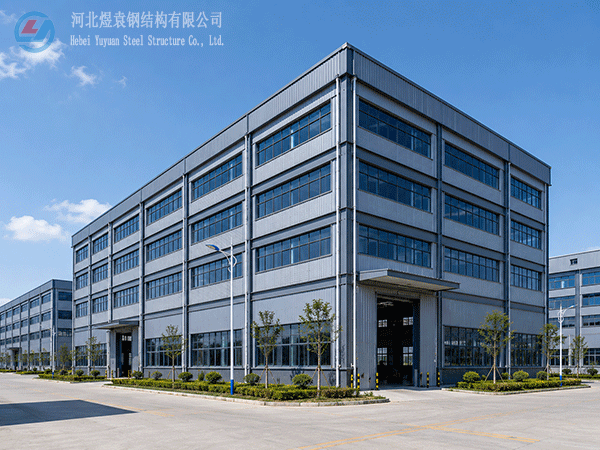
Yuyuan export Steel Structure Warehouse Prefab Steel Structure Warehouse for storage
-

Export steel structure workshops Prefabricated steel structure workshops Light steel structure war
-

High Quality Low Cost Prefabricated Steel Structure Industrial Warehouse Shed
-
Xiao Sheng - Maldives
-
Xiao Sheng - Maldives
-
Xiao Sheng - Maldives
Hebei Yuyuan Steel Structure Co., Ltd.
Copyright © 2024-2025 https://www.yysteelwarehouse.com. All Rights Reserved Hebei Yuyuan Steel Structure Co., Ltd. All Rights Reserved.