




- Website -







 Current Location:
NEWS INFORMATION
Yuyuan Steel Structure
High Performance Steel Structure Poultry House for Modern Poultry Farming
AUTHOR:yuyuan DATE:2026-10-05 10:50:52 HITS:140
Commercial poultry production has moved decisively from timber and masonry sheds to the engineered steel structure poultry house. The reason is not fashion: a controlled-environment bird house has to hold temperature within a narrow band, survive aggressive cleaning regimes, and be built fast enough to meet a production contract. Steel delivers on all three where traditional materials struggle.

For integrators and farm investors, the chicken farm building is a production asset, not a shed. Frame span, insulation value, air-change capacity and drainage layout directly determine feed conversion, mortality and flock cycle time - the three numbers that decide whether the farm makes money.
Structural Requirements of a Modern Poultry House
A broiler or layer house is typically a long, low, clear-span building - commonly 12-18 m wide, 60-120 m long, with eave heights of 2.5-4.0 m. The interior must be free of columns so that feeding lines, drinker lines and litter-handling machinery can run the full length without obstruction.
Clear-span frame: light portal or truss frame in Q235/Q345, designed for local wind and, in colder regions, snow load.
Insulated envelope: 50-100 mm rock wool or PU sandwich panels for walls and roof to stabilise internal temperature.
Corrosion protection: galvanized or heavy-duty coated steel, because ammonia and cleaning chemicals attack unprotected surfaces.
Floor: compacted earth or concrete with moisture barrier, sloped for wash-down drainage.
Environmental Control: The Design Driver
Birds generate heat, moisture and ammonia continuously. The building must therefore balance insulation with controlled ventilation. In hot climates the priority is high air-change rates with tunnel ventilation and evaporative cooling pads; in temperate and cold climates the priority shifts to minimum ventilation without draughts and without condensation on the inner roof surface.
| Climate / production | Recommended wall & roof | Ventilation strategy | Key benefit |
|---|---|---|---|
| Hot / tropical broiler | 50-75 mm rock wool panel or single skin + ridge vent | Tunnel ventilation + cooling pads | Removes heat load, high stocking density |
| Temperate broiler / layer | 75-100 mm rock wool sandwich panel | Cross or tunnel ventilation with staged inlets | Stable temperature, low energy |
| Cold region | 100-150 mm insulated panel + vapour barrier | Minimum winter ventilation with heat recovery | Prevents condensation and litter caking |
| Breeder / layer cage house | 100 mm panel, high eave for cage rows | Multi-stage side-wall inlets | Uniform air distribution across cages |
| Quarantine / biosecure unit | Sealed sandwich panel, smooth washable faces | Filtered positive-pressure intake | Cleanability and disease control |
Biosecurity and Cleanability
Between flocks, the house is pressure-washed and chemically disinfected. That regime is brutal on organic materials and entirely manageable for steel. Smooth-faced sandwich panels with sealed joints, coved floor-to-wall transitions and no exposed insulation are now standard in high-health operations.
Ventilation Openings and Equipment Integration
The frame must be detailed around equipment, not fitted after it. Fan openings at the gable end, evaporative pad walls, side-wall inlet doors, feed-bin penetrations and curtain or baffle fixings all need pre-planned openings and reinforcing trim in the fabrication drawings. Retrofitting a fan opening through a completed panel wall costs several times more than detailing it in advance.
Cost Drivers and Project Delivery
Stock density and house length: the dominant driver of total building area and steel tonnage.
Insulation thickness: thicker cores cost more up front but cut heating and cooling energy every single cycle.
Automation level: cage systems, automatic feeding and environmental controllers are priced separately from the shell.
Site works: drainage, concrete flooring and access roads often rival the building cost in remote locations.
Delivery model: a prefab kit shipped with erection drawings and a bolt set compresses the on-site programme dramatically.
Why Prefabrication Wins on Farm Projects
Farm sites are usually remote, weather-exposed and short of skilled labour. A prefab poultry shed arrives as labelled, pre-drilled components with a sequenced packing list, so a small local crew with basic lifting equipment can erect it. That removes the biggest schedule risk in agricultural construction - waiting on wet trades - and lets the flock cycle start weeks earlier.
Frequently Asked Questions
Q: How wide can a steel structure poultry house be built?
Standard designs run 12-18 m clear span without internal columns; wider houses up to 24 m are achievable with a truss or heavier portal frame if the equipment layout requires it.
Q: What insulation thickness is recommended?
50-75 mm for tropical broiler houses, 75-100 mm for temperate operations, and 100-150 mm with a vapour barrier for cold climates or cage layer houses.
Q: Can the house be converted from broiler to layer production later?
Yes, if planned in advance. Reserve eave height, floor bearing capacity and service penetrations during the initial design and the conversion becomes largely an equipment exercise.
Q: How is the steel protected against ammonia corrosion?
Galvanized purlins and panels plus an epoxy or polyurethane coating system on the primary frame, with periodic inspection and touch-up, give a long service life in high-ammonia environments.
Q: Do you supply for tropical African and South-East Asian markets?
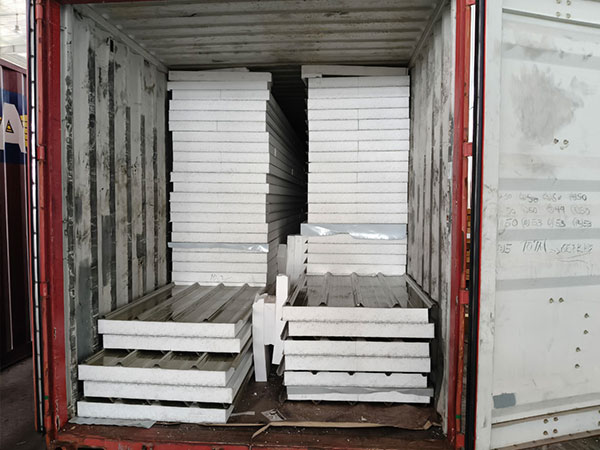
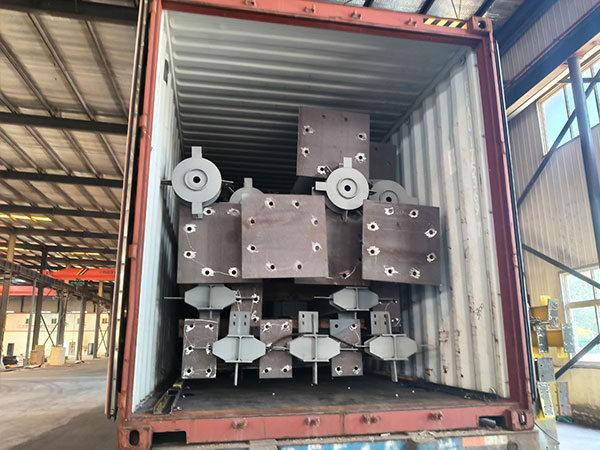
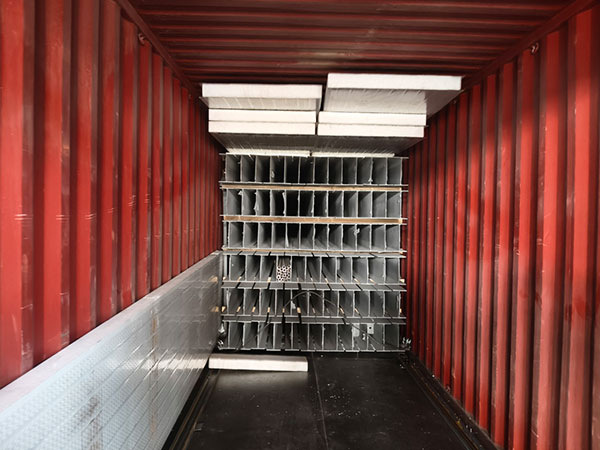
Yes. Designs are adapted to local wind and thermal conditions, and members are packed for container shipment to destinations including Kenya, Ghana, Somalia and the Philippines.
Conclusion
The steel structure poultry house succeeds because it is an engineered production environment rather than a simple shelter: clear spans for automation, an insulated envelope for thermal control, smooth surfaces for biosecurity, and fast erection for contract certainty.
Yuyuan Steel Structure designs and manufactures poultry and livestock buildings with matching H steel frames, rock wool color steel sandwich panels, color steel tiles, C and Z purlins and floor decking, shipped as a complete erection package. Discuss your flock capacity, climate data and layout with our engineering team.
References
GB/T 7714: Thermal Envelope Performance and Ventilation Efficiency in Poultry Housing. Journal of Agricultural Engineering Research.
MLA: Structural Design Considerations for Clear-Span Steel Broiler and Layer Houses. Livestock Structures Journal.
APA: Biosecurity-Oriented Surface Design and Cleanability of Modern Poultry Buildings. Poultry Science Review.
-
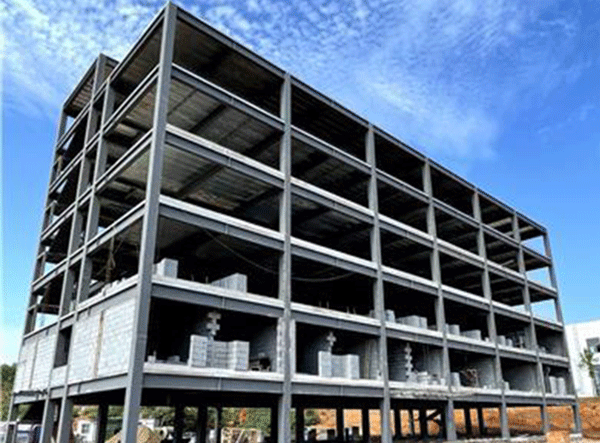
Fast Assembled Multi-Story Steel Structure Workshop Factory For Industrial Use
-
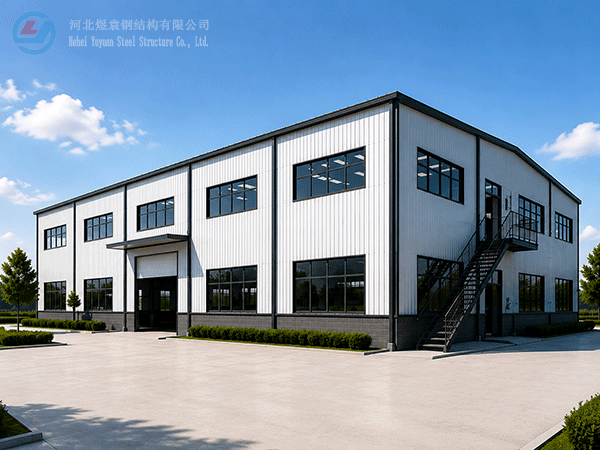
Modern Two-Storey Prefabricated Steel Structure Workshop Building Industrial Shed Construction
-
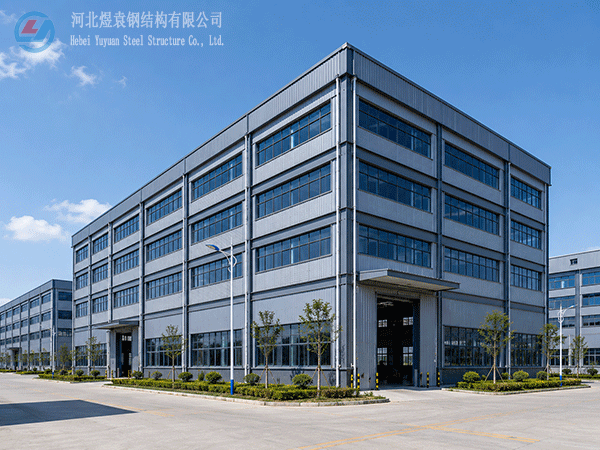
Yuyuan export Steel Structure Warehouse Prefab Steel Structure Warehouse for storage
-

Export steel structure workshops Prefabricated steel structure workshops Light steel structure war
-

High Quality Low Cost Prefabricated Steel Structure Industrial Warehouse Shed
-
Xiao Sheng - Maldives
-
Xiao Sheng - Maldives
-
Xiao Sheng - Maldives
Hebei Yuyuan Steel Structure Co., Ltd.
Copyright © 2024-2025 https://www.yysteelwarehouse.com. All Rights Reserved Hebei Yuyuan Steel Structure Co., Ltd. All Rights Reserved.