




- Website -







 Current Location:
NEWS INFORMATION
Yuyuan Steel Structure
Multi-Span Steel Workshop vs Warehouse: Design, Applications & Selection Guide
AUTHOR:yuyuan DATE:2026-09-20 13:32:57 HITS:190
In the world of industrial and commercial construction, the choice between different steel building configurations can significantly impact functionality, cost, and long-term operational efficiency. Among the most commonly considered options are multi-span steel structures — versatile buildings that can serve as workshops, warehouses, distribution centers, manufacturing facilities, and more. Understanding the design principles, advantages, and application scenarios of multi-span steel workshop and warehouse solutions is essential for business owners, developers, and project managers planning industrial construction projects.
The demand for large-span, column-free interior spaces has grown substantially across industries, driven by the need for flexible floor plans, efficient material handling, and optimized workflow layouts. Multi-span steel buildings address these needs by providing wide, unobstructed interiors that maximize usable space while maintaining structural integrity and cost effectiveness. From logistics companies requiring vast storage areas to manufacturers needing open production floors, the multi-span steel workshop and warehouse segment offers solutions tailored to diverse operational requirements.
This article explores the key aspects of multi-span steel structure design, compares workshop and warehouse applications, analyzes cost implications, and provides practical guidance for selecting the right configuration for your project. Whether you are planning a single-purpose warehouse or a multi-functional industrial complex, understanding the capabilities and limitations of multi-span steel buildings will help you make informed decisions that support your business objectives.
What Is a Multi-Span Steel Structure?
A multi-span steel structure is a building system that features two or more adjacent spans (bays) supported by a common row of interior columns or, in true clear-span designs, by a series of primary frames without any interior columns. The term "multi-span" can refer to two different configurations:
Clear-Span Multi-Bay Design
In a clear-span multi-bay configuration, each bay is independent and structurally self-supporting, connected to adjacent bays through secondary connections. This design eliminates interior columns entirely within each bay, providing completely open floor space. Clear-span multi-bay buildings typically use portal frame systems with spans ranging from 20 to 60 meters per bay, and buildings can be extended indefinitely in length by adding additional bays.
Continuous Multi-Span Design
In a continuous multi-span design, a single structural system spans across multiple bays supported by a row of interior columns. This configuration is common for very wide buildings where clear-span solutions would be structurally inefficient or economically impractical. The interior columns in continuous multi-span designs are typically arranged in regular grids and can be minimized in number through careful structural optimization.
The choice between clear-span and continuous multi-span configurations depends on several factors, including building width, span requirements, soil conditions, budget, and intended use. For warehouse and logistics applications where unobstructed floor space is critical, clear-span designs are preferred. For manufacturing workshops that can accommodate some interior columns, continuous multi-span designs offer a cost-effective solution for very wide buildings.
Key Design Elements of Multi-Span Steel Buildings
Multi-span steel workshop and warehouse designs incorporate several critical structural and architectural elements that determine their performance, functionality, and cost.
Primary Frame System
The primary frame system consists of columns, rafters (or trusses), and rigid or pinned connections that form the main load-bearing structure. For multi-span buildings, the primary frames are typically spaced at 6 to 12 meter intervals, depending on the span width and load requirements. Common primary frame configurations include:
Portal Frames: The most common system for single and multi-bay buildings up to 60 meters wide. Portal frames provide rigid connections between columns and rafters, offering excellent load-bearing capacity and cost efficiency.
Truss Systems: Used for wider spans (40 to 80 meters) where deep rafters provide greater structural efficiency. Truss systems are lighter than solid section rafters but may require more complex connections.
Curved Arch Frames: Used for specific architectural requirements or buildings requiring high crown clearance. Arch frames are efficient for buildings with moderate spans and provide attractive interior volumes.
Secondary Framing
Secondary framing consists of purlins (roof members), girts (wall members), and bracing systems that transfer lateral and gravity loads to the primary frame. In multi-span buildings, secondary framing must be carefully designed to accommodate the different structural behavior of each bay and to provide adequate lateral stability.
Roof purlins are typically spaced at 1.5 to 2.0 meters and carry the roof cladding loads to the primary rafters. Wall girts are similarly spaced and transfer wind loads from wall cladding to the primary columns. Bracing systems — including cross-bracing, tension only bracing, and rigid bracing — provide stability against lateral forces such as wind and seismic loads.
Foundation System
The foundation design for multi-span steel buildings depends on soil conditions, building loads, and the type of structural system selected. Common foundation types include:
Isolated Footings: Most common for multi-span steel buildings, providing individual supports for each column. Economical and straightforward to construct.
Strip Footings: Used when soil conditions require continuous support or when column loads are particularly high.
Raft Foundations: Used in poor soil conditions or for buildings with very high load concentrations.
For multi-span buildings with interior columns, the interior foundation system must be carefully designed to handle the additional load paths and potential differential settlement.
Multi-Span Steel Workshop vs Warehouse: Application Differences
While multi-span steel structures can serve both workshop and warehouse functions, the specific design requirements differ based on the intended application. Understanding these differences is crucial for optimizing building design for your specific needs.
Multi-Span Steel Warehouse Design
Warehouse applications prioritize large, open floor areas for storage racks, material handling equipment, and loading operations. Key design considerations for multi-span steel warehouses include:
Clear Height: Modern warehouses typically require clear heights of 10 to 20 meters or more to accommodate high-bay racking systems and efficient stacking. Multi-span steel warehouse designs can achieve these heights through increased column heights and appropriately sized structural members.
Floor Load Capacity: Warehouse floors must support heavy concentrated loads from racking systems, forklift traffic, and stored materials. Typical design loads range from 3 to 5 kN/m² for general storage, increasing to 10 kN/m² or more for heavy goods storage. High-performance concrete floor slabs with proper reinforcement and joint design are essential.
Loading Dock Integration: Multi-span steel warehouses incorporate multiple loading dock positions, often with grade-off doors for direct truck access. The building layout should accommodate efficient traffic flow for inbound and outbound logistics operations.
Insulation and Climate Control: For temperature-sensitive goods storage, multi-span steel warehouse buildings require enhanced insulation systems and climate control infrastructure. Cold storage warehouses may require specialized panel systems and vapor barriers.
Multi-Span Steel Workshop Design
Workshop applications — including manufacturing, assembly, maintenance, and processing facilities — have different requirements from warehouses. Key design considerations for multi-span steel workshops include:
Column-Free Production Areas: Manufacturing operations benefit from clear-span interiors that allow flexible equipment layout and efficient workflow. Multi-span clear-span steel workshop designs with spans of 30 to 60 meters provide the open floor space needed for production lines and material handling.
Crane and Overhead Equipment: Workshops often require overhead cranes, monorails, or other overhead material handling equipment. The primary steel frame must be designed to support crane loads, which can range from 5 to 50 tons depending on the application. Crane runway beams are typically attached to the lower chord of rafters or to separate crane girders.
Utility Integration: Manufacturing workshops require extensive utility infrastructure including compressed air, process water, electrical distribution, exhaust systems, and sometimes specialized ventilation. The steel frame and cladding system should be designed to accommodate utility routing through the building structure.
Workshop Layout Flexibility: Multi-span steel workshop designs should allow for flexible interior partitioning, mezzanine levels, and equipment reconfiguration as production needs change. The modular nature of steel construction makes these modifications relatively straightforward.
Comparison: Clear-Span vs Continuous Multi-Span Configurations
Choosing between clear-span and continuous multi-span configurations is one of the most important design decisions for a multi-span steel building project. Here is a detailed comparison:
| Feature | Clear-Span Multi-Bay | Continuous Multi-Span |
|---|---|---|
| Interior Columns | None (each bay independent) | Interior column line(s) |
| Floor Space Utilization | Maximum (90% usable) | Reduced by column presence |
| Span Range | 20-60m per bay | 10-30m per span |
| Structural Efficiency | High for moderate widths | Better for very wide buildings |
| Foundation Cost | Higher (larger individual footings) | Moderate (interior columns share loads) |
| Construction Speed | Faster (simple erection sequence) | Moderate (more connections) |
| Cost per m² (structure) | Higher for wide buildings | Lower for very wide buildings |
| Flexibility | Maximum layout freedom | Column constraints |
| Best For | Warehouses, logistics, exhibition | Manufacturing, large workshops |
Advantages of Multi-Span Steel Workshop and Warehouse Solutions
Multi-span steel structures offer several compelling advantages that make them the preferred choice for a wide range of industrial and commercial applications.
Maximizing Usable Floor Space
The ability to provide large, column-free interior areas is one of the primary advantages of multi-span clear-span steel buildings. Every square meter of floor space is usable, maximizing storage capacity in warehouses and enabling flexible equipment layouts in workshops. For businesses operating in high land-cost areas, maximizing usable floor area per square meter of footprint is critical for economic efficiency.
Design Flexibility and Expandability
Multi-span steel buildings can be designed to precise dimensional requirements and easily expanded in the future. Additional bays can be added to existing structures by extending the cladding and adding new primary frames, allowing businesses to scale their facilities as operations grow. This expandability protects the initial investment and provides growth flexibility that conventional construction cannot match.
Cost Efficiency
Multi-span steel structures typically offer the lowest cost per square meter among all building types for industrial and commercial applications. The efficient use of structural steel, prefabricated components, and rapid construction all contribute to lower overall project costs. For large buildings, the economies of scale are particularly significant, with per-square-meter costs decreasing as building size increases.
Fast Construction Timeline
Prefabricated steel components are manufactured off-site while site preparation and foundation work proceed simultaneously. On-site erection is rapid — a multi-span steel warehouse or workshop of 10,000 to 20,000 square meters can typically be enclosed in 8 to 16 weeks, compared to 6 to 12 months for conventional construction. This accelerated timeline reduces financing costs and enables earlier revenue generation.
Structural Performance
Steel structures offer excellent strength-to-weight ratios, seismic performance, and resistance to environmental loads. Multi-span steel buildings are engineered to withstand specific wind, snow, and seismic loads for the building location, ensuring long-term structural safety and performance. Modern design software and engineering practices produce highly optimized structures that use the minimum material necessary while meeting all performance requirements.
Cost Considerations for Multi-Span Steel Buildings
Understanding the cost structure of multi-span steel workshop and warehouse projects is essential for accurate budgeting and financial planning.
Estimated Cost Ranges
Costs for multi-span steel buildings vary significantly based on size, specifications, location, and current material prices. The following ranges provide general guidance for structure-only costs (steel frame, cladding, and basic accessories):
Basic multi-span steel workshop/warehouse (single-layer cladding, natural ventilation, no crane): $35 to $55 per square meter
Standard configuration (insulated panels, basic door systems, light crane provision): $55 to $80 per square meter
Premium configuration (high insulation, multiple crane positions, advanced door systems, fire protection): $80 to $120+ per square meter
These figures do not include site preparation, foundation work, floor slab, interior fit-out, electrical/mechanical systems, or design and permit fees, which can add $30 to $80 per square meter depending on project specifics.
Cost Optimization Strategies
Several strategies can help reduce the cost of multi-span steel building projects without compromising structural integrity or functionality:
Optimize building dimensions: Standard span widths (such as 20m, 30m, 40m, 50m, 60m) often result in more efficient structural designs than non-standard dimensions.
Select appropriate clear height: Only specify the clear height needed for your operations — higher buildings require larger structural members and more cladding area.
Consider continuous multi-span for wide buildings: For buildings wider than 60 meters, continuous multi-span designs with interior columns may be more economical than clear-span solutions.
Plan for phased construction: If expansion is likely, plan the site layout and foundation to accommodate future bays, which can reduce long-term expansion costs.
Source from experienced manufacturers: Manufacturers with large production volumes and optimized processes can often provide more competitive pricing than small shops.
Essential Design Parameters for Multi-Span Steel Structures
When working with steel structure manufacturers and suppliers to design your multi-span workshop or warehouse, you will need to provide or agree upon several key design parameters.
Span and Dimension Specifications
Specify the desired span width, building length, and clear height. Consider not only current needs but also potential future requirements. For multi-span clear-span buildings, the most common span widths are 20m, 30m, 40m, 50m, and 60m per bay.
Load Requirements
Provide accurate load information including: - Dead loads: Self-weight of the structure and permanent fixtures - Live loads: Occupancy, equipment, and stored material loads - Wind loads: Based on local wind speed data and building height - Snow loads: Based on local snow load data (if applicable) - Seismic loads: Based on local seismic zone classification - Crane loads: If overhead cranes are required, specify crane capacity, span, and duty cycle
Environmental Conditions
Provide information about the building location including wind speed, snow load, seismic zone, temperature range, rainfall, and any corrosive environmental factors (coastal salt exposure, industrial atmosphere, etc.). These conditions determine the structural design parameters and coating requirements.
Functional Requirements
Specify functional requirements including: - Number and type of doors (rolling doors, sectional doors, loading docks) - Ventilation requirements (natural, mechanical, or hybrid) - Lighting requirements (natural light panels, artificial lighting) - Crane or hoist requirements - Insulation requirements - Fire protection requirements
How to Choose the Right Multi-Span Steel Building Configuration
Selecting the right configuration for your multi-span steel workshop or warehouse depends on several factors. Here is a practical decision framework:
Step 1: Define Your Operational Requirements
Start by clearly defining your operational needs: building size, clear height, floor load requirements, crane requirements, door locations and quantities, ventilation and insulation needs, and any special environmental requirements. This information will drive all subsequent design decisions.
Step 2: Determine Span Configuration
For buildings up to 60 meters wide, clear-span multi-bay designs are typically the most economical and provide maximum floor space flexibility. For wider buildings (60 to 150+ meters), evaluate both clear-span (multiple adjacent bays) and continuous multi-span configurations to determine the most cost-effective solution.
Step 3: Select Structural System
Portal frames are the most common and cost-effective system for spans up to 60 meters. Truss systems become more economical for wider spans where the deeper section provides better structural efficiency. Curved arch frames are suitable for specific architectural or functional requirements.
Step 4: Choose Cladding and Insulation
Select cladding materials and insulation levels based on your functional requirements and local climate. Single-layer corrugated sheets are the most economical option, while insulated sandwich panels (PU, rock wool, or glass wool core) provide superior thermal performance. For corrosive environments, specify higher-grade corrosion-resistant coatings.
Step 5: Evaluate Manufacturer Options
Work with experienced multi-span steel structure manufacturers who can provide complete design, fabrication, and erection services. Evaluate manufacturers based on experience, engineering capability, quality certifications, production capacity, and references. Request detailed proposals from multiple manufacturers and compare not just price but overall value including design quality, material specifications, and after-sales support.
Future Trends in Multi-Span Steel Building Design
The multi-span steel building industry continues to evolve, driven by technological advancements and changing market demands. Key trends include:
BIM and Digital Design: Building Information Modeling (BIM) enables more accurate design, clash detection, and coordination, reducing construction errors and rework.
Automated Fabrication: CNC machining and robotic welding improve fabrication quality and reduce costs, enabling more complex geometries and tighter tolerances.
Sustainable Design: Increased use of recycled steel, high-performance insulation, solar panel integration, and rainwater harvesting systems reduce environmental impact and operating costs.
Smart Building Integration: IoT sensors, automated building management systems, and predictive maintenance capabilities are becoming standard features in modern multi-span steel buildings.
Modular and Prefabricated Systems: Enhanced prefabrication levels, including pre-installed interior systems and equipment mounts, further reduce construction time and costs.
Conclusion
Multi-span steel workshop and warehouse structures represent the gold standard for industrial and commercial construction, offering unmatched combinations of span capacity, design flexibility, cost efficiency, and construction speed. Whether you need a clear-span multi-bay warehouse for logistics operations or a continuous multi-span manufacturing workshop with overhead crane support, steel structures provide solutions tailored to your specific requirements.
The key to a successful multi-span steel building project lies in thorough planning, accurate specification of operational requirements, careful selection of the appropriate span configuration, and working with an experienced steel structure manufacturer who understands your industry. By investing time in proper design and specification, you can ensure that your multi-span steel building delivers optimal performance and value for decades to come.
As industrial and commercial operations continue to demand more flexible, efficient, and sustainable facility solutions, multi-span steel buildings will remain at the forefront of modern construction technology. Understanding the design principles, advantages, and selection criteria outlined in this guide will help you make confident decisions about your next industrial building project.
References
Steel Building Manufacturers Association (等MA) — Technical guides and design recommendations for commercial and industrial steel buildings, including multi-span systems.
European Steel Construction Association (Eurosteel) — Design guides for multi-span steel frameworks and large-span structural systems.
American Institute of Steel Construction (AISC) — Steel Construction Manual and Technical Notes on multi-span portal frame design, crane support structures, and industrial building design.
-
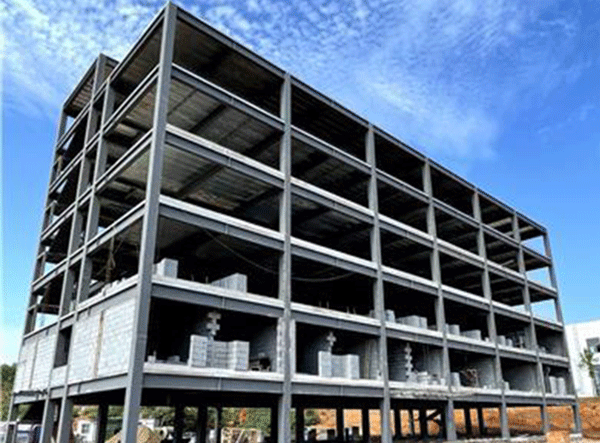
Fast Assembled Multi-Story Steel Structure Workshop Factory For Industrial Use
-
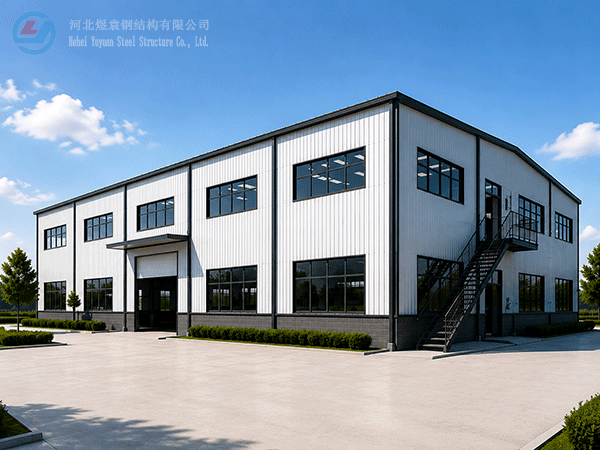
Modern Two-Storey Prefabricated Steel Structure Workshop Building Industrial Shed Construction
-
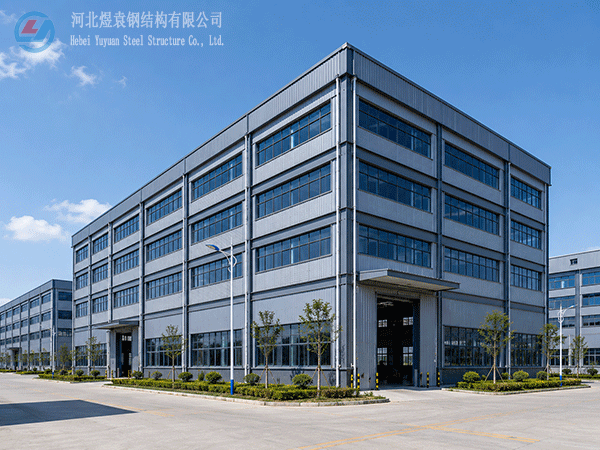
Yuyuan export Steel Structure Warehouse Prefab Steel Structure Warehouse for storage
-
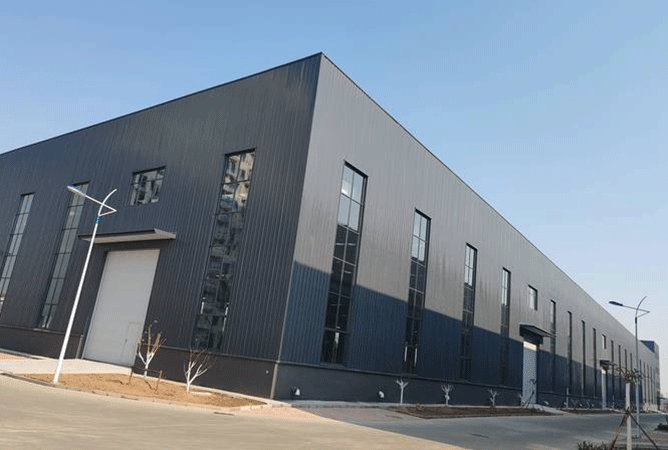
Export steel structure workshops Prefabricated steel structure workshops Light steel structure war
-
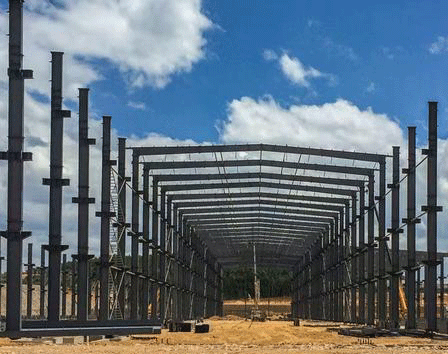
High Quality Low Cost Prefabricated Steel Structure Industrial Warehouse Shed
-
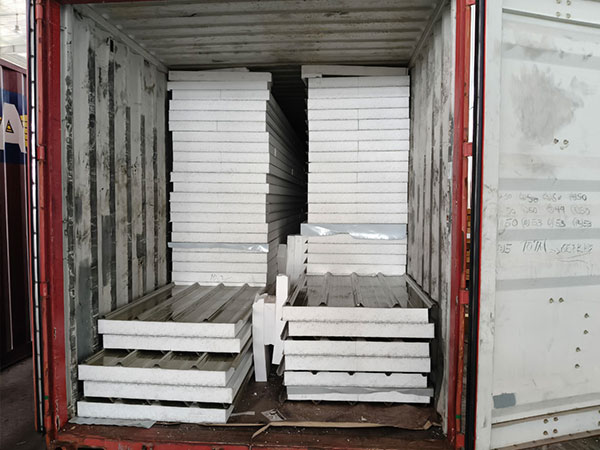
Xiao Sheng - Maldives
-
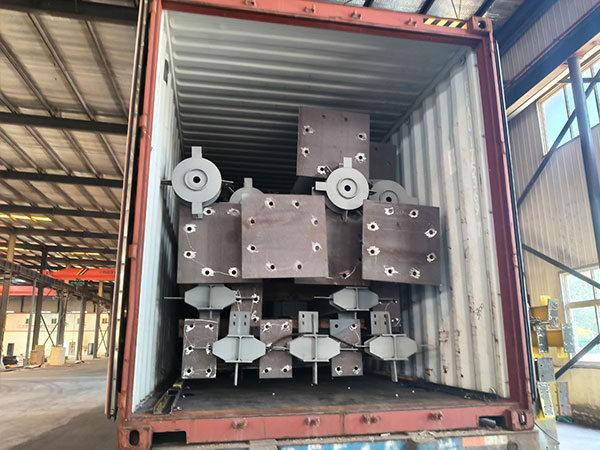
Xiao Sheng - Maldives
-
Xiao Sheng - Maldives
Hebei Yuyuan Steel Structure Co., Ltd.
Copyright © 2024-2025 https://www.yysteelwarehouse.com. All Rights Reserved Hebei Yuyuan Steel Structure Co., Ltd. All Rights Reserved.