




- Website -







 Current Location:
NEWS INFORMATION
Yuyuan Steel Structure
Steel Structure Workshop with Crane: Engineering Design and Erection Guide
AUTHOR:yuyuan DATE:2026-10-05 10:53:15 HITS:84
Adding an overhead crane changes a building from a simple shelter into a dynamic machine. Every lift introduces moving wheel loads, horizontal surge, impact and fatigue - all of which must be absorbed by a steel structure workshop with crane that is designed for the crane, not merely fitted around it.
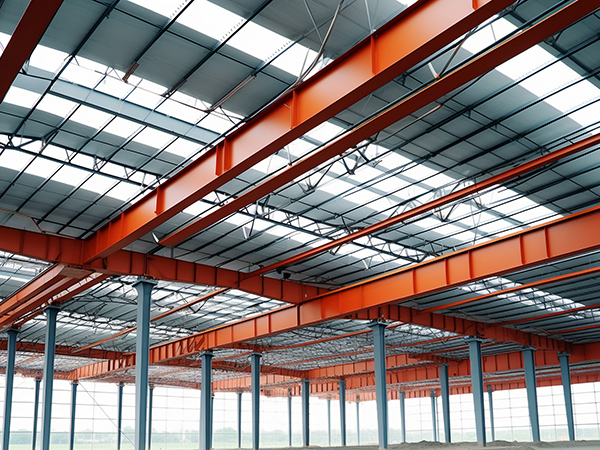
This is where projects most often go wrong. If the crane data arrives after the frame is fabricated, the result is runway beams that deflect, columns that sway, and wheel rails that need constant realignment. The solution is simple and entirely procedural: freeze the crane data before detailed design begins.
Crane Data You Must Supply Before Design
Capacity and duty class: tonnage plus service classification (light, medium, heavy) which governs fatigue and impact factors.
Span and hook height: rail centre-to-centre distance and the required hook approach to the side walls.
Number and spacing of wheels: determines the maximum wheel load and the worst-case position of the trolley.
Crane weight: bridge and trolley dead weight, usually supplied by the crane vendor.
Operating speed and braking: drives the longitudinal surge force into the runway and bracing system.
Power supply: conductor bar or festoon arrangement, which affects bracket fixings on the columns.
How the Structure Changes Once a Crane Is Added
A crane-supported frame differs from a standard portal frame in several specific ways. Columns become stepped or bracketed to carry the runway beam; the runway beam is designed for vertical wheel load plus lateral surge; and the whole system is stiffened so that rail alignment is maintained in service.
Runway beam: typically a welded H section or hot-rolled beam with a rail clamp system, checked for vertical bending, lateral bending, local web crushing under the wheel and fatigue.
Crane column: stepped column with a bracket seat, or a separate crane column inside a lighter outer column, depending on tonnage.
Surge bracing: a dedicated longitudinal bracing system or knee-braced portal action to resist crane braking forces.
Rail and fixings: crane rail sized to the wheel profile, with adjustable clamps that allow alignment during commissioning.
Deflection limits: vertical deflection under wheel load is usually limited to span/600-span/800, tighter than for ordinary beams.
| Crane class | Typical capacity | Column solution | Runway beam | Additional provisions |
|---|---|---|---|---|
| Light duty | Up to 5 t | Uniform portal column with bracket | Hot-rolled or welded H beam | Standard bracing, rail clamps |
| Medium duty | 5-20 t | Stepped column or bracketed portal | Welded H beam, stiffened web | Dedicated surge bracing |
| Heavy duty | 20-50 t | Separate crane column system | Heavy welded box or H section | Fatigue check, rail alignment tolerance |
| Extra heavy | 50 t and above | Independent crane framework | Box girder runway on concrete or steel | Full fatigue design, continuous survey |
Erection Sequence for a Crane Workshop
Sequence matters more than speed. A disciplined erection order keeps the frame stable at every stage and protects the tolerances that the crane will later depend on.
Set anchor bolts with templates; verify setting-out before any column is lifted.
Erect the first bay as a braced anchor bay and fully plumb and bolt it before progressing.
Install columns bay by bay, adding roof and wall bracing as you go - never leave three unbraced bays in a row.
Fit crane brackets and runway beams, then rough-align the rail to within clamping tolerance.
Complete roof purlins, girts and cladding to lock in the frame geometry.
Final rail alignment and torque check, followed by crane installation and load testing by the crane vendor.
Common Problems and How to Prevent Them
Excessive runway deflection: caused by under-sized beams or unaccounted impact factors; prevent with a wheel-load-based design and a defined deflection limit.
Column sway during braking: caused by missing surge bracing; prevent by designing an explicit longitudinal load path.
Rail misalignment: caused by erection out of tolerance or foundation settlement; prevent with grouted bases and a post-cladding survey.
Fatigue cracking at brackets: caused by welded detail with poor geometry; prevent with correctly detailed stiffeners and weld profiles.
Clearance clashes: caused by late crane changes; prevent by freezing crane data before shop drawings.
Planning for Future Capacity Increases
Production requirements rarely stand still. If a heavier crane is foreseeable, say so at the design stage. Reserving column strength, bracket height and foundation capacity costs a few percent extra steel today, and avoids a rebuild that would otherwise cost the entire frame.
Frequently Asked Questions
Q: Can a crane be added to an existing steel workshop?
Yes, but it requires a structural assessment. Columns usually need strengthening or a new internal crane column, and the foundations must be checked for the additional load.
Q: What is the minimum eave height for an overhead crane?
It depends on the hook height requirement: add the crane bridge height, the hook approach, the lifted load height and a safety margin, plus the roof structure depth.
Q: Do I need separate columns for the crane?
For light and medium cranes, the crane load is usually carried on a bracket attached to the main column. Heavy-duty cranes justify a separate crane column so that crane deflection does not affect the building envelope.
Q: How is crane surge load resisted?
Through longitudinal bracing in the roof and walls, or through knee-braced frame action, transferring braking force to the foundations via an explicit load path.
Q: Who is responsible for crane rail alignment?
The steel contractor installs and aligns the runway beams and rails to the agreed tolerance; the crane vendor then installs the crane and performs load testing and commissioning.
Conclusion
A steel structure workshop with crane is the clearest test of a fabricator's engineering discipline. Correct crane data, correctly sized runway beams and brackets, an explicit surge load path and controlled erection tolerances produce a building where the crane runs true for decades.
Yuyuan Steel Structure produces H steel frames, crane runway beams and complete workshop packages with in-house design support and export packing for Africa and South-East Asia. Send your crane schedule and building dimensions to our engineering team.
References
GB/T 7714: Fatigue and Serviceability Design of Crane Runway Beams in Steel Workshops. Journal of Constructional Steel Research.
MLA: Erection Sequence and Tolerance Control for Pre-Engineered Crane Buildings. Steel Construction Journal.
APA: Dynamic Load Effects of Overhead Cranes on Portal Frame Stability. International Journal of Steel Structures.
-
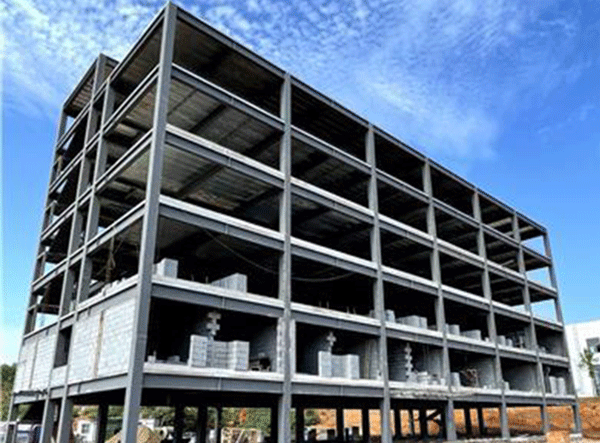
Fast Assembled Multi-Story Steel Structure Workshop Factory For Industrial Use
-
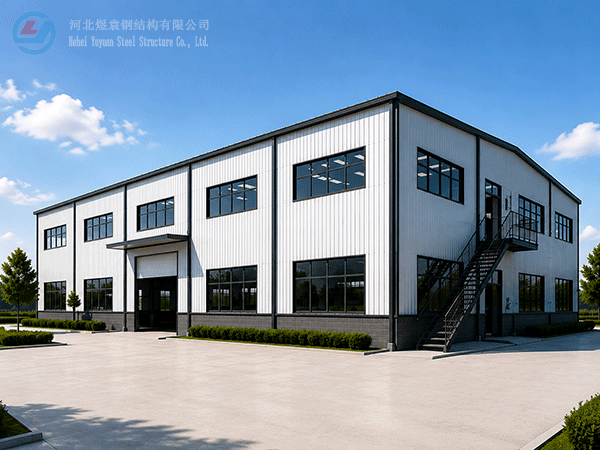
Modern Two-Storey Prefabricated Steel Structure Workshop Building Industrial Shed Construction
-
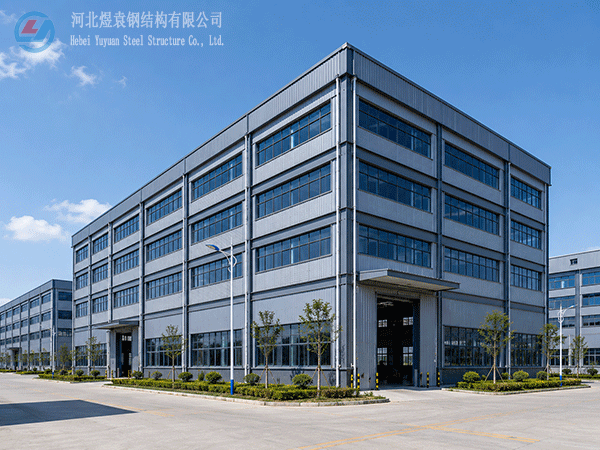
Yuyuan export Steel Structure Warehouse Prefab Steel Structure Warehouse for storage
-

Export steel structure workshops Prefabricated steel structure workshops Light steel structure war
-

High Quality Low Cost Prefabricated Steel Structure Industrial Warehouse Shed
-
Xiao Sheng - Maldives
-
Xiao Sheng - Maldives
-
Xiao Sheng - Maldives
Hebei Yuyuan Steel Structure Co., Ltd.
Copyright © 2024-2025 https://www.yysteelwarehouse.com. All Rights Reserved Hebei Yuyuan Steel Structure Co., Ltd. All Rights Reserved.