




- Website -







 Current Location:
NEWS INFORMATION
Yuyuan Steel Structure
Prefabricated Steel Structure Buildings: Benefits, Types & Cost
AUTHOR:yuyuan DATE:2026-09-20 13:38:26 HITS:199
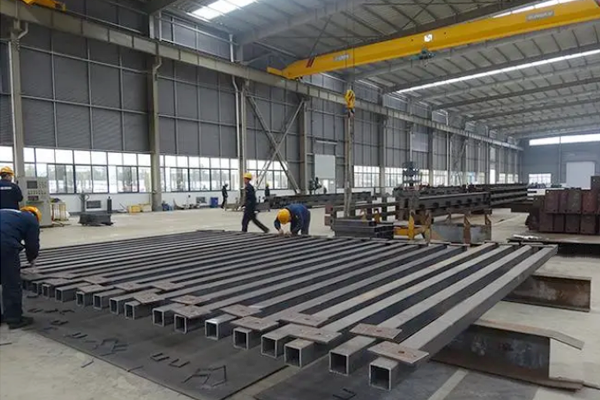
A prefabricated steel structure building is engineered, fabricated, and pre-finished in a factory, then delivered to the site for rapid assembly. Instead of cutting, welding, and painting on location, most of the work happens under controlled, weather-independent conditions. The result is a building that goes up in weeks rather than months, with tolerances and finishes that are difficult to achieve with traditional cast-in-place methods.
For asset owners, developers, and procurement teams, prefabrication is no longer a niche choice. It is the default for warehouses, workshops, agricultural sheds, commercial spaces, and even multi-storey frames. This guide explains what prefab steel buildings are, how they compare with conventional construction, which types exist, and what really drives the cost.
What Is a Prefabricated Steel Structure Building?
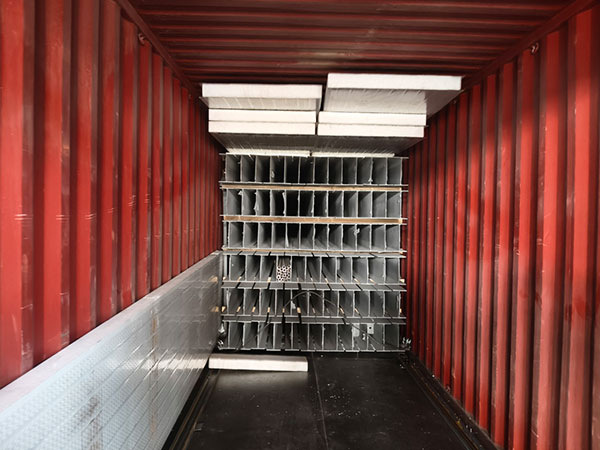
The term "prefabricated" (often shortened to "prefab") means the structural elements are manufactured off-site. A typical prefab steel building arrives as a kit of parts:
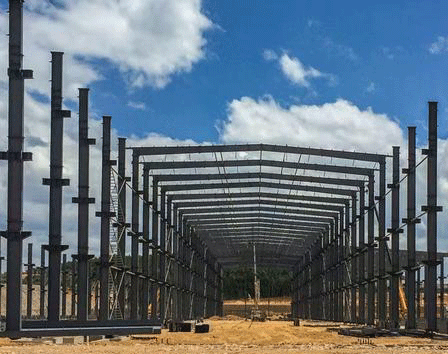
Hot-rolled or cold-formed steel columns, beams, and bracing
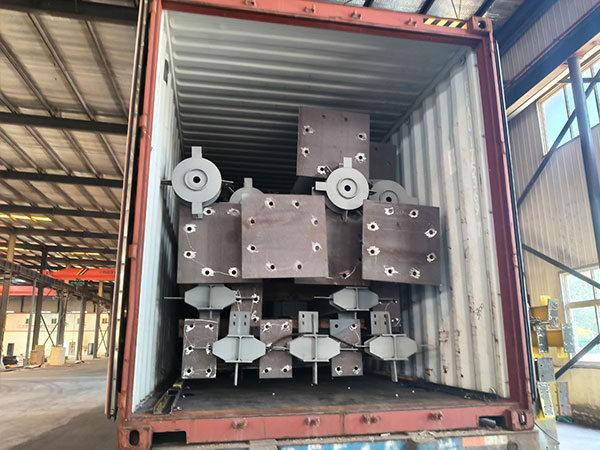
Pre-punched connection plates and bolt kits
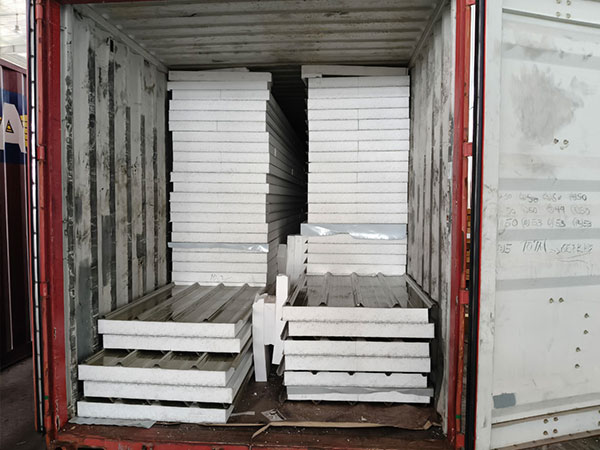
Sandwich panels or corrugated cladding for walls and roof
Factory-fitted doors, windows, and ventilation openings
Pre-engineered drawings and erection manuals
Because every component is cut and drilled to spec before shipping, on-site crews mainly bolt the frame together. There is little cutting, grinding, or welding on the ground, which reduces safety risk and shortens the schedule.
Prefab vs Traditional (Cast-in-Place) Construction
Many buyers ask whether prefab steel is genuinely better than building on site with concrete and masonry. The honest answer is that it depends on the project, but for single and low-rise industrial buildings the advantages are clear.
| Factor | Prefabricated Steel | Traditional Cast-in-Place |
|---|---|---|
| Erection time | Days to a few weeks | Several months |
| Weather impact | Low (most work in factory) | High (concrete curing) |
| Dimensional accuracy | High (CNC cut) | Medium (formwork dependent) |
| Upfront cost | Moderate | Low to moderate |
| Lifecycle cost | Lower (low maintenance) | Higher (repairs, repaint) |
| Relocatability | High (bolted, demountable) | Very low (fixed) |
Prefab does not eliminate engineering. A qualified designer still must calculate loads, wind, seismic, and foundation requirements. The difference is that fabrication shifts from the muddy job site to a clean production line.
Main Types of Prefabricated Steel Buildings
The "prefab" label covers a wide range of building types. The most common for our clients are listed below.
Prefab Steel Warehouse
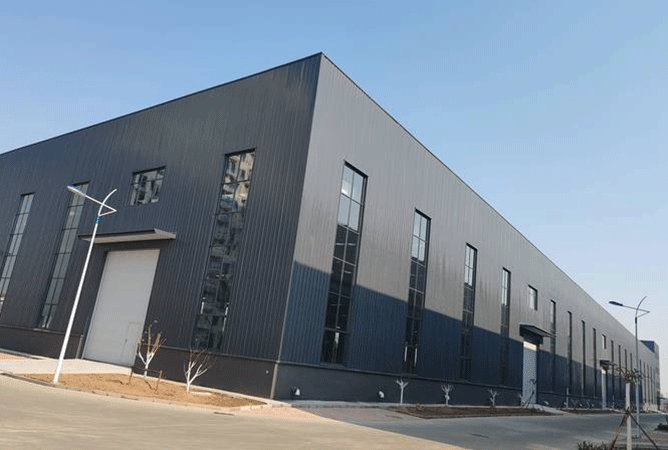
The classic application. A prefab steel warehouse uses a clear-span frame so the interior is free of columns, maximizing storage density. Roof and wall panels are insulated sandwich panels that keep temperatures stable and condensate under control.
Prefab Steel Workshop
A workshop adds cranes, mezzanines, and service pits. The frame is specified for heavier live loads and crane runway beams. Prefab delivery keeps the production area ready faster, so revenue starts sooner.
Prefab Multi-Storey Building
Offices, dormitories, schools, and hotels increasingly use prefabricated steel frames. Modules or pre-assembled floor cassettes are lifted into place, and interior fit-out proceeds in parallel. This is where speed saves the most money on a tall structure.
Prefab Agricultural & Poultry Buildings
Poultry houses, livestock barns, and equipment sheds benefit from sealed, easy-to-disinfect steel envelopes. Prefab panels reduce on-farm construction labor, which is critical during seasonal build windows.
Key Benefits of Prefabricated Steel Structures
1. Speed of Erection
Factory and site work overlap. While the foundation cures, the steel is already being cut and painted off-site. On a recent 2,000 m2 warehouse, the frame was bolted up in nine days after the slab passed inspection.
2. Cost Predictability
Because components are mass-produced to drawings, the bill of materials is fixed before fabrication starts. There are fewer change orders and fewer surprises than with open-site construction.
3. Quality Control
Welds, coatings, and dimensions are inspected in a shop with proper jigs and climate control. Field quality is far more consistent than welding outdoors in wind and humidity.
4. Sustainability
Steel is the most recycled building material on earth. A prefab steel frame can use a high share of recycled content and is fully reusable at end of life. Off-cuts are recovered at the factory rather than landfilled on site.
Cost Factors You Should Budget For
Buyers often compare only the "price per square meter" of the kit. The real total cost includes more.
| Cost element | What drives it |
|---|---|
| Steel tonnage | Span, height, snow/wind loads |
| Cladding & insulation | Panel thickness, fire rating |
| Foundation | Soil bearing, slab type |
| Cranes & doors | Number, size, automation |
| Site logistics | Distance, access, permits |
| Engineering & stamps | Local code, seismic zone |
A realistic budget plans for all six lines, not just the frame. The prefab kit is usually 35-55 percent of the total installed cost for a simple warehouse.
How to Specify Your Prefab Building
Start with function, not appearance. Define the clear span, eave height, floor load, crane requirement, and local climate. Share the intended use and any future expansion. A good supplier returns a preliminary layout, a tonnage estimate, and a foundation loads table you can hand to a local civil engineer.
Common Mistakes to Avoid
Under-specifying snow or wind load to save cost, then paying for repairs later
Ignoring foundation loads until after the frame is ordered
Choosing the cheapest cladding and fighting condensation for years
Forgetting future expansion and having to demolish to grow
Conclusion
Prefabricated steel structure buildings are the fastest, most predictable way to deliver industrial and commercial space. By understanding the types, benefits, and true cost drivers, you can brief suppliers accurately and avoid the expensive mistakes that stall traditional builds.
-
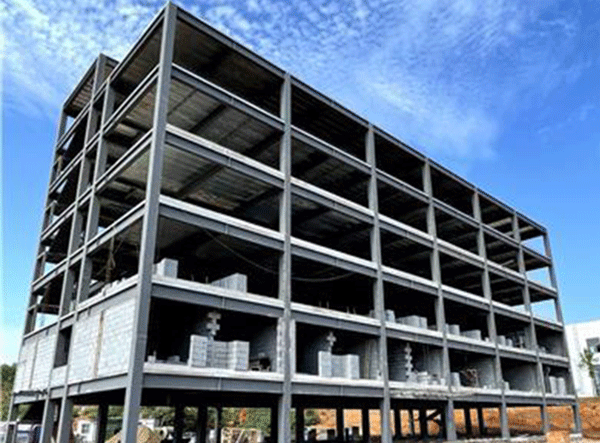
Fast Assembled Multi-Story Steel Structure Workshop Factory For Industrial Use
-
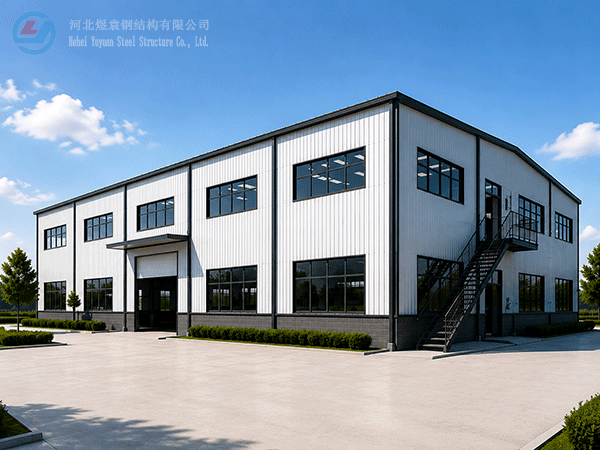
Modern Two-Storey Prefabricated Steel Structure Workshop Building Industrial Shed Construction
-
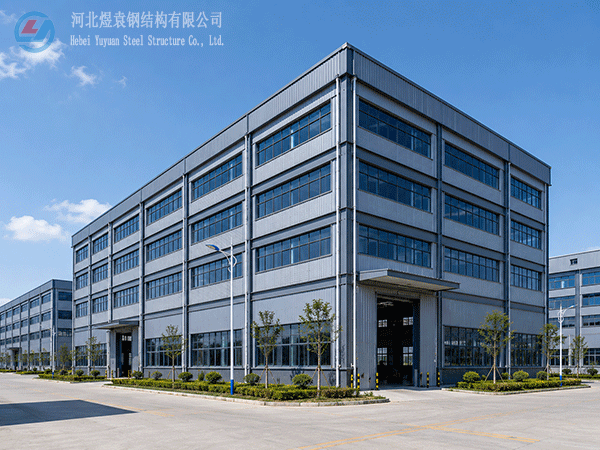
Yuyuan export Steel Structure Warehouse Prefab Steel Structure Warehouse for storage
-
Export steel structure workshops Prefabricated steel structure workshops Light steel structure war
-
High Quality Low Cost Prefabricated Steel Structure Industrial Warehouse Shed
-
Xiao Sheng - Maldives
-
Xiao Sheng - Maldives
-
Xiao Sheng - Maldives
Hebei Yuyuan Steel Structure Co., Ltd.
Copyright © 2024-2025 https://www.yysteelwarehouse.com. All Rights Reserved Hebei Yuyuan Steel Structure Co., Ltd. All Rights Reserved.