




- Website -







 Current Location:
NEWS INFORMATION
Yuyuan Steel Structure
Steel Structure Warehouse vs Workshop: Storage vs Production Buildings
AUTHOR:yuyuan DATE:2026-09-22 13:38:28 HITS:145
Owners often use "warehouse" and "workshop" interchangeably, but the two building types solve very different problems. A warehouse stores; a workshop makes. That single difference reshapes the span, height, floor, and services of a steel structure. Choosing wrong leads to wasted space, weak floors, or cranes you cannot hang.
This article compares steel structure warehouses and workshops across the dimensions that actually matter, so you can specify the right envelope from day one.
Primary Function Defines Everything
A warehouse exists to hold inventory safely and retrieve it quickly. A workshop exists to support machines, workers, and processes. Storage buildings optimize volume and access; production buildings optimize load paths and services.
Span and Column Layout
Warehouses favor clear spans so racking and forklifts move freely. A 30-45 m clear span with no interior columns is common. Workshops, by contrast, often accept intermediate columns because machinery is fixed in place and does not need open travel paths.
| Aspect | Warehouse | Workshop |
|---|---|---|
| Typical span | 30-60 m clear | 15-30 m, columns OK |
| Column spacing | Wide | Can be tighter |
| Interior obstacles | Minimized | Acceptable near machines |
| Future re-layout | High priority | Lower priority |
Floor and Load Requirements
Warehouse floors carry distributed pallet loads, so a flat, level, high-strength slab with jointless design is ideal. Workshops carry point loads from presses, lathes, and crane runways, demanding thicker slabs and sometimes pile-supported foundations.
A common failure is pouring a warehouse-grade slab under a planned workshop, then discovering the floor cracks under a 10-ton machine. Define the floor load early: storage might need 5-8 t/m2, while a heavy workshop can need 15 t/m2 or more.
Height and Clearance
Warehouses push eave height to maximize cubic storage, often 9-12 m, with narrow-aisle racking reaching the roof. Workshops are usually lower, 6-9 m, because cranes and bridge hoists set the working height, not pallet stacks.
Cranes and Handling
This is the clearest divider. Workshops frequently need overhead cranes, gantry rails, or jib arms integrated into the steel frame. The frame must carry crane runway beams and dynamic wheel loads. Warehouses rarely need built-in cranes; they rely on forklifts and mezzanine lifts.
If you think you might add a crane later, tell the designer now. Retrofitting a runway beam into a finished warehouse frame is costly and sometimes impossible without strengthening every connection.
Services and Utilities
Workshops need power, compressed air, exhaust, and sometimes gas and drains at the machine line. That means more penetrations, trenches, and cable trays in the slab and walls. Warehouses need lighting, sprinklers, and dock levelers, but far fewer process services.
Storage Inside a Workshop ("Workshop for Storage")
Many factories include a "workshop for storage" zone: raw material staging, WIP buffers, and finished-goods holding. This hybrid needs a floor rated for both forklifts and machinery, and a layout that separates clean storage from oily production. Design it as a workshop with a dedicated storage bay rather than forcing a warehouse to host machines.
Cost Differences
Because workshops carry heavier loads and more services, they usually cost more per square meter than a comparable warehouse. The gap widens with crane capacity. Budget the building type to its function; do not cheap out on a workshop floor to match a warehouse quote.
How to Decide
Ask three questions:
Will machines or only racking occupy the space?
Do we need an overhead crane now or later?
What floor load must the slab guarantee for 20 years?
If the answers point to storage only, choose a warehouse. If machines and cranes dominate, choose a workshop, and specify the floor and frame for production loads.
Conclusion
A steel structure warehouse and a steel structure workshop share a material but not a mission. Match the span, floor, height, and services to how the building will actually be used, and you avoid the costly mistake of forcing a storage envelope to do production work.
-
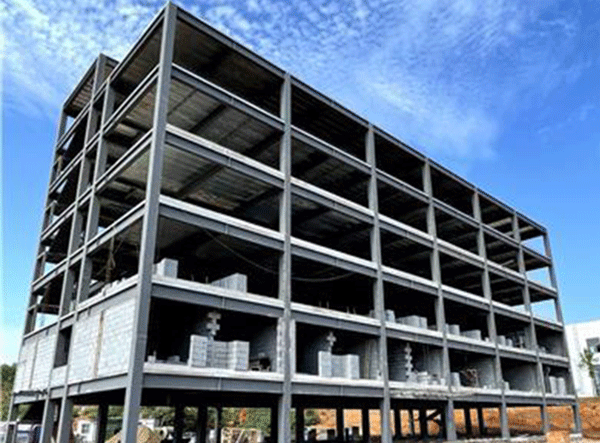
Fast Assembled Multi-Story Steel Structure Workshop Factory For Industrial Use
-
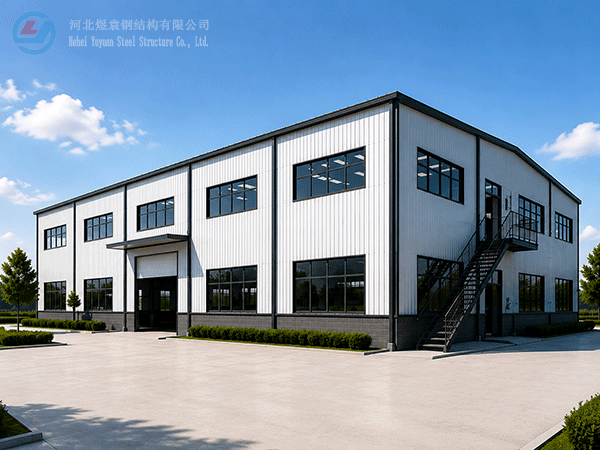
Modern Two-Storey Prefabricated Steel Structure Workshop Building Industrial Shed Construction
-
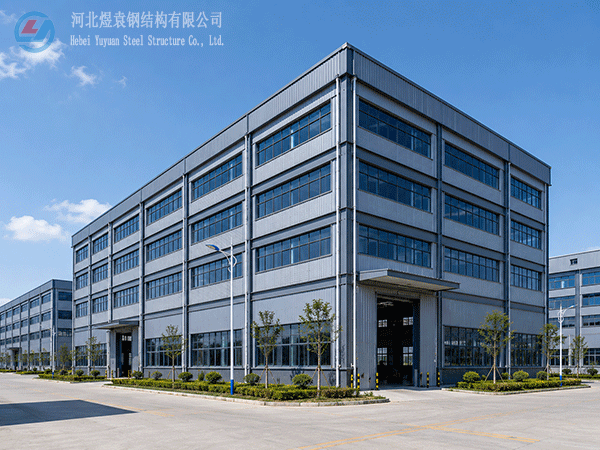
Yuyuan export Steel Structure Warehouse Prefab Steel Structure Warehouse for storage
-
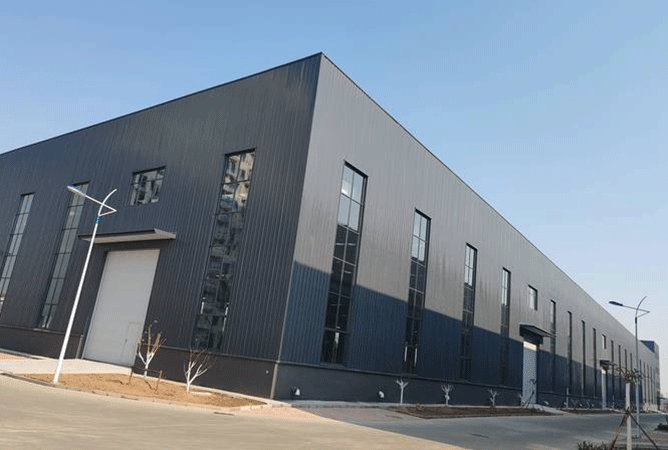
Export steel structure workshops Prefabricated steel structure workshops Light steel structure war
-
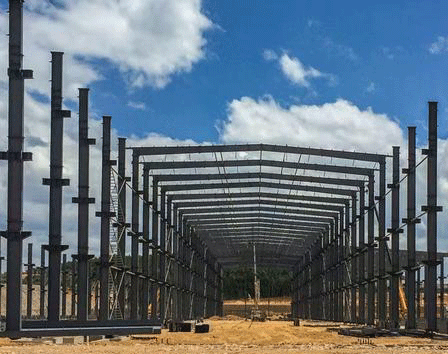
High Quality Low Cost Prefabricated Steel Structure Industrial Warehouse Shed
-
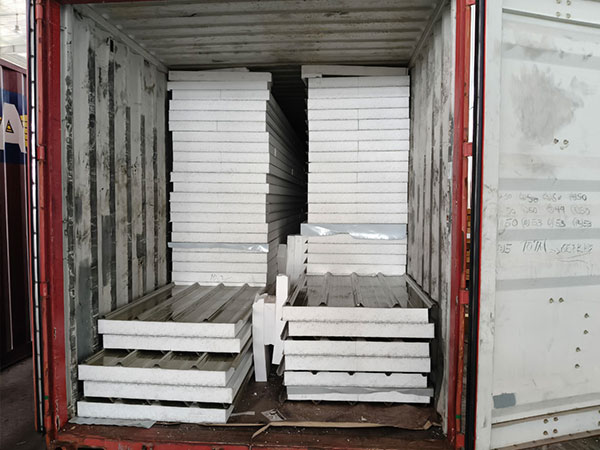
Xiao Sheng - Maldives
-
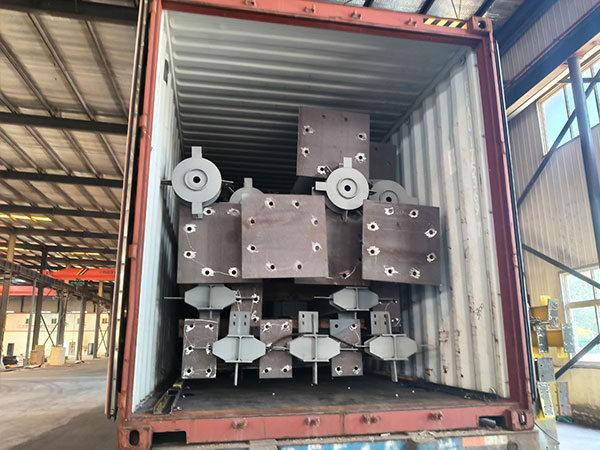
Xiao Sheng - Maldives
-
Xiao Sheng - Maldives
Hebei Yuyuan Steel Structure Co., Ltd.
Copyright © 2024-2025 https://www.yysteelwarehouse.com. All Rights Reserved Hebei Yuyuan Steel Structure Co., Ltd. All Rights Reserved.