




- Website -







 Current Location:
NEWS INFORMATION
Yuyuan Steel Structure
C Shaped Steel and Z Shaped Steel Purlin Selection Guide for Steel Buildings
AUTHOR:yuyuan DATE:2026-10-15 11:32:57 HITS:135
Purlins are the least glamorous members in a steel building and among the most influential. They support the cladding, transfer wind and snow loads into the frame, and provide the lateral restraint that lets slender rafters reach their full capacity. Specifying C shaped steel and Z shaped steel correctly is a low-cost decision with a high structural payoff.

Because purlins are cold-formed from coil, they are also flexible products: depth, flange width, lip size and thickness can all be adjusted within a single mill set-up. That flexibility is useful, but it means the buyer must state the full section designation - otherwise quotations are not comparable.
C Shaped Steel Versus Z Shaped Steel
Both sections are cold-formed from galvanized strip, and both are produced in similar depth ranges, typically 100-300 mm with 1.5-3.0 mm thickness. The difference is structural behaviour at the supports.
| Aspect | C shaped steel | Z shaped steel |
|---|---|---|
| Typical use | Wall girts, single-bay roof purlins, door posts, light framing | Continuous multi-bay roof purlins |
| Continuity | Treated as simply supported | Lapped at supports for continuity |
| Steel efficiency | Lower - sized by mid-span moment | Higher - moment redistributed over supports |
| Installation | Simpler, faster to fix | Requires correct lap orientation and nesting |
| Typical span range | 3-6 m | 5-9 m (with laps) |
| Nesting for transport | Nests well | Nests well, orientation must be checked on site |
How to Read a Purlin Designation
A purlin is defined by four numbers: depth, flange width, lip (curl) depth and material thickness. A typical order reads C200 x 70 x 20 x 2.5 or Z250 x 75 x 20 x 2.5. Always quote all four, plus the steel grade and the zinc coating mass - for example Q345 with Z275 galvanizing.
Depth: the main driver of stiffness; increasing depth is usually more efficient than increasing thickness.
Flange width: affects fixing surface for cladding screws and lateral stability.
Lip size: stiffens the free edge of the flange and improves load capacity.
Thickness: governs local bearing and durability; 2.0-2.5 mm is typical for industrial roofs.
Coating: Z275 (275 g/m2) hot-dip galvanizing is the standard for external purlins.
Spacing Rules and Their Interaction with Cladding
Purlin spacing is not chosen in isolation - it is dictated by the cladding. Single-skin color steel tile typically needs 1.0-1.5 m spacing, while insulated sandwich panels can span 1.5-2.5 m or more. Because purlin count drives both material and labour, matching the cladding choice to the purlin layout is one of the easiest ways to optimise a building's cost.
Lapping, Bracing and Accessories
Z purlins achieve continuity by overlapping at each support, usually by a length equal to about 10% of the span or a fixed 500-900 mm, bolted through both members. The lap must be oriented so that the sections nest correctly - a surprisingly common site error. Anti-sag rods, bracing straps and spacers complete the system and should be included in the material schedule, not improvised on site.
Anti-sag rods: reduce mid-span sag in steep or long-slope roofs.
Bracing / stay bars: provide lateral restraint to the rafter flange and resist wind suction.
Cleats and bolts: galvanized to match the purlin; specify grade and diameter.
Sealing washers: prevent water ingress at every cladding fixing point.
Typical Sizing Guide
The following is an indicative starting point only - final sizes must always come from a structural calculation using the project's actual wind and snow loads.
| Application | Spacing | Indicative C section | Indicative Z section |
|---|---|---|---|
| Wall girt, 6 m column spacing | 1.5 m | C160 x 60 x 20 x 2.0 | Z160 x 60 x 20 x 2.0 |
| Roof, single skin, 6 m frame spacing | 1.2 m | C180 x 70 x 20 x 2.2 | Z180 x 70 x 20 x 2.0 |
| Roof, sandwich panel, 7.5 m spacing | 1.8 m | C220 x 70 x 20 x 2.3 | Z220 x 75 x 20 x 2.2 |
| Roof, large span 9 m spacing | 1.5 m | C250 x 75 x 20 x 2.5 | Z250 x 75 x 20 x 2.5 |
| Mezzanine or floor joist | 0.6-1.0 m | C200 x 70 x 20 x 2.5 (double) | Z200 x 70 x 20 x 2.5 (double) |
Frequently Asked Questions
Q: Can I use C shaped steel instead of Z shaped steel on a roof?
Yes, but C sections are designed as simply supported members and will need a larger section for the same span. Z sections with lapped supports are usually the more economical choice for continuous multi-bay roofs.
Q: What galvanizing weight should I specify?
Z275 (275 g/m2 total both sides) is the industry standard for external purlins. For coastal, industrial or high-humidity sites, consider a heavier coating, an aluminium-zinc alloy coating or a supplementary paint system.
Q: How do I prevent purlin rotation under wind uplift?
Use adequate sag rods, bracing straps and correctly detailed cleats. Under high uplift, purlin stability - not bending strength - is usually the governing check.
Q: Are purlins included in a standard steel building package?
They should be. A complete package quotes the primary frame, C and Z purlins, bracing, sag rods, cleats and bolt sets as one coordinated deliverable so that nothing is missing on site.
Q: Can purlins be pre-cut and pre-drilled?
Yes. Factory cutting to length and pre-punching of bolt and fixing holes is standard practice and significantly reduces site labour and measurement errors.
Conclusion
C shaped steel and Z shaped steel purlins are small-ticket items that carry large responsibility. State the full section designation, grade and coating; match spacing to the cladding; and include laps, bracing and cleats in the schedule.
Yuyuan Steel Structure manufactures C shaped steel, Z shaped steel, H steel sections, floor decking, color steel tiles and rock wool sandwich panels on one production base, guaranteeing dimensional compatibility across the whole building. Send your purlin schedule to our engineering team.
References
GB/T 7714: Cold-Formed Steel Purlin Systems Under Wind Uplift and Sag Rod Provision. Thin-Walled Structures.
MLA: Continuity Effects of Lapped Z-Purlins in Multi-Bay Steel Roofs. Journal of Constructional Steel Research.
APA: Durability of Galvanized Coatings on Secondary Steel in Industrial Atmospheres. Corrosion Engineering Journal.
-
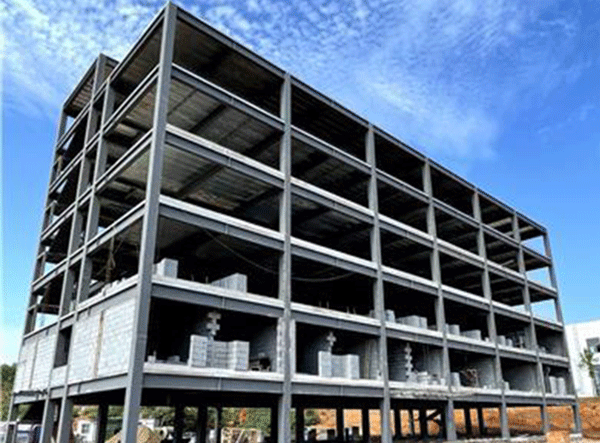
Fast Assembled Multi-Story Steel Structure Workshop Factory For Industrial Use
-
Modern Two-Storey Prefabricated Steel Structure Workshop Building Industrial Shed Construction
-
Yuyuan export Steel Structure Warehouse Prefab Steel Structure Warehouse for storage
-

Export steel structure workshops Prefabricated steel structure workshops Light steel structure war
-

High Quality Low Cost Prefabricated Steel Structure Industrial Warehouse Shed
-
Xiao Sheng - Maldives
-
Xiao Sheng - Maldives
-
Xiao Sheng - Maldives
Hebei Yuyuan Steel Structure Co., Ltd.
Copyright © 2024-2025 https://www.yysteelwarehouse.com. All Rights Reserved Hebei Yuyuan Steel Structure Co., Ltd. All Rights Reserved.