




- Website -







 Current Location:
NEWS INFORMATION
Yuyuan Steel Structure
Prefab Light Steel Structure Gym Building: Design, Span and Cost Guide
AUTHOR:yuyuan DATE:2026-10-17 11:33:01 HITS:110
A sports hall is one of the most demanding building types for a structure. It needs a wide, completely unobstructed floor, a high ceiling for ball flight, controlled acoustics, and a roof that can carry lighting and services without deflection. The prefab light steel structure gym meets all four requirements at a cost that conventional construction cannot match.
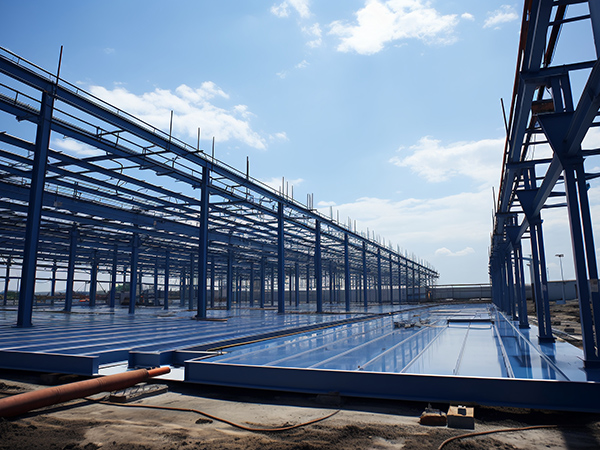
For schools, clubs and municipal developers, the deciding factor is usually programme: a steel gymnasium can be manufactured while the ground works proceed and erected in a matter of weeks, which means the hall is in use a full season earlier.
Clear Span: The Defining Requirement
Unlike a warehouse, a gym cannot tolerate interior columns. Structural systems for clear spans are therefore chosen on the basis of span range and roof build-up.
Portal frame: welded tapered H sections, economical up to roughly 30-40 m clear span.
Steel truss or space frame: for 40-60 m spans such as multi-court halls and indoor arenas; deeper roof zone but very efficient.
Arch or beam-string structure: architectural options for exhibition halls and indoor stadiums where appearance matters.
Light steel secondary system: Z purlins and girts supporting an insulated roof and wall build-up.
| Clear span | Recommended system | Roof build-up | Typical use |
|---|---|---|---|
| 15-24 m | Portal frame, uniform section | Sandwich panel or sheet + insulation | School hall, training gym |
| 24-36 m | Tapered portal frame | Sandwich panel, acoustic inner face | Community sports hall, basketball court |
| 36-50 m | Steel truss / lattice girder | Insulated panel with acoustic perforation | Multi-court indoor hall |
| 50 m and above | Space frame / arch system | Standing seam roof on purlin system | Arena, exhibition and event hall |
Height, Acoustics and Lighting
Clear height to the underside of the roof structure is typically 7-9 m for a basketball or volleyball hall and 9-12 m for a multi-purpose arena. Acoustics deserve early attention: a large metal-roofed box is naturally reverberant, so a rock wool sandwich panel with a perforated inner face, or an acoustic baffle and absorber system, should be included in the design rather than retrofitted after complaints begin.
Lighting and services are hung from the roof structure, so the frame must be designed for those point loads and for maintenance access. Glare control, uniform lux levels and emergency lighting all influence the roof layout and the position of the purlins.
Envelope and Comfort
Gymnasia are intermittently occupied but intensely used, which makes thermal response important. A 75-100 mm rock wool sandwich panel gives fast warm-up, low radiant heat loss and fire safety. Roof lights or translucent panels reduce daytime lighting energy, while properly sized ridge ventilation or mechanical air handling manages humidity and odour in changing and spectator areas.
Cost Structure of a Steel Gym Building
Steel frame and cladding: typically 35-50% of the building cost, driven by span, height and insulation level.
Foundations and ground works: 10-20%, lower than for concrete structures because the building is light.
Sports flooring and line marking: a significant specialist package, quoted separately.
Lighting, HVAC and acoustics: 15-25%, varying with competition versus recreational standard.
Spectator facilities: seating, changing rooms and sanitary installations for competition venues.
Programme and Delivery
A typical prefab gymnasium follows a predictable sequence: design and approvals in 3-5 weeks, fabrication in 4-6 weeks, shipment and site erection in 4-8 weeks depending on size and crane availability. Because the frame is manufactured in parallel with foundations, the overall programme is typically 30-50% shorter than an equivalent concrete structure.
Frequently Asked Questions
Q: What is the maximum clear span for a steel structure gym?
A tapered portal frame handles up to about 40 m economically; beyond that, a steel truss or space frame system is the correct solution and can reach 60 m or more without internal columns.
Q: How do you control noise inside a steel gymnasium?
Use rock wool sandwich panels with a perforated inner face, add acoustic absorbers on the upper walls or roof, and specify resilient sports flooring. Acoustic treatment is far cheaper when designed in from the start.
Q: Can the building include a mezzanine for spectator seating?
Yes. A steel mezzanine on floor decking and secondary beams is a natural extension of the frame and is easy to add during the initial design.
Q: Is a prefab gym suitable for hot or humid climates?
Yes, with the right envelope: insulated sandwich panels, reflective roof colour, ridge or mechanical ventilation, and dehumidification where required for indoor courts.
Q: How long does erection take?
For a single-court hall of 1,000-2,000 m2, frame erection typically takes 2-4 weeks with a mobile crane, followed by cladding and internal fit-out.
Conclusion
The prefab light steel structure gym combines the three things sports buildings need most: genuine clear span, fast delivery and an envelope that can be tuned for acoustics and comfort. It is now the reference solution for school, club and municipal indoor sports facilities.
Yuyuan Steel Structure designs and fabricates large-span frames, roof trusses, rock wool sandwich panels, floor decking and complete gymnasium packages for export markets. Share your court dimensions, clear height and seating requirement with our engineering team.
References
GB/T 7714: Long-Span Steel Truss Behaviour in Indoor Sports and Arena Structures. Journal of Constructional Steel Research.
MLA: Acoustic Design Strategies for Metal-Enclosed Sports Halls. Applied Acoustics.
APA: Programme Compression in Prefabricated Steel Sports Buildings Versus Cast-in-Place Alternatives. Journal of Building Engineering.
-
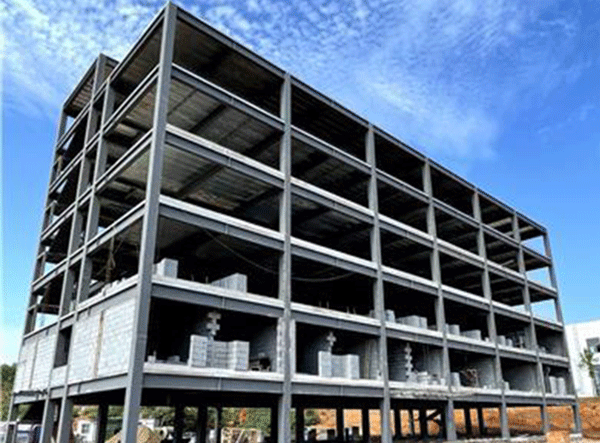
Fast Assembled Multi-Story Steel Structure Workshop Factory For Industrial Use
-
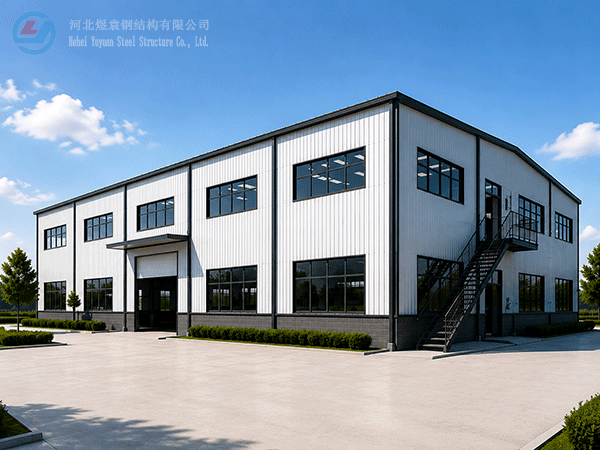
Modern Two-Storey Prefabricated Steel Structure Workshop Building Industrial Shed Construction
-
Yuyuan export Steel Structure Warehouse Prefab Steel Structure Warehouse for storage
-

Export steel structure workshops Prefabricated steel structure workshops Light steel structure war
-

High Quality Low Cost Prefabricated Steel Structure Industrial Warehouse Shed
-
Xiao Sheng - Maldives
-
Xiao Sheng - Maldives
-
Xiao Sheng - Maldives
Hebei Yuyuan Steel Structure Co., Ltd.
Copyright © 2024-2025 https://www.yysteelwarehouse.com. All Rights Reserved Hebei Yuyuan Steel Structure Co., Ltd. All Rights Reserved.