




- Website -







 Current Location:
NEWS INFORMATION
Yuyuan Steel Structure
Steel Structure Dairy Farm Shed Building for Cattle Housing and Ventilation
AUTHOR:yuyuan DATE:2026-10-19 11:33:15 HITS:78
Cattle are remarkably sensitive to their environment. Heat stress reduces milk yield and fertility, poor air quality raises respiratory disease, and cramped layouts increase lameness. A properly engineered steel structure dairy farm shed addresses all three: it delivers a wide, column-free floor for cubicles and feed alleys, a roof geometry that drives natural ventilation, and surfaces that tolerate daily wash-down.

For dairy operators, the cattle shed building is therefore a production input. Its design decisions - orientation, eave height, ridge ventilation, side-wall openness - show up directly in milk output, herd health and labour hours.
Layout Principles for Dairy Housing
Modern free-stall barns are long, open-sided structures. Typical clear spans are 18-30 m, with eave heights of 4-6 m and building lengths that follow herd size, often 60-120 m. Interior columns interfere with feed alleys and scraper routes, so a clear-span frame is essentially mandatory.
Clear-span frame: portal or truss frame in Q235/Q345 with no interior supports.
Feed alley: minimum 4-5 m wide for mixer wagon access, ideally through-fed from both ends.
Cubicle zones: laid out in rows either side of the feed alley, dimensioned to the herd's weight class.
Scraper routes: concrete alleys sized for automatic scrapers or tractor-mounted blades.
Parlour and holding area: usually an attached, lower, partly enclosed structure.
Ventilation: The Single Most Important Design Decision
Natural ventilation in a dairy barn relies on the stack effect and wind. Warm, moist, ammonia-laden air rises to the ridge and exits, drawing fresh air in through the open side walls. Getting this right requires three things: adequate eave height, an open ridge, and side walls that can be opened - or closed - according to season.
| Climate | Side wall configuration | Roof / ridge | Supplementary measures |
|---|---|---|---|
| Hot / tropical | Fully open sides, 4-6 m eave | Open ridge with large cap | High-volume low-speed fans, sprinklers |
| Temperate | Partially open, adjustable curtains | Open ridge with adjustable baffle | Tunnel or cross ventilation |
| Cold / continental | Curtain-controlled, insulated north wall | Controlled ridge with vapour barrier | Minimum ventilation to control humidity |
| High-rainfall coastal | Open sides, deep roof overhang | Steep pitch, wide ridge cap | Corrosion-resistant coating package |
Roof Geometry and Condensation Control
A steeper roof pitch - commonly 15-25% - improves both water shedding and the stack effect. Where the climate is cold, an insulated or anti-condensation roof build-up prevents dripping onto the animals, which is a well-documented cause of mastitis and respiratory problems. Reflective or light-coloured roof sheets reduce solar gain significantly in hot regions.
Corrosion and Durability in an Aggressive Environment
Livestock buildings combine moisture, ammonia, manure gases and regular high-pressure washing - one of the most corrosive environments in construction. Galvanized purlins and cladding, plus a properly specified epoxy or polyurethane coating system on the primary frame, are the baseline. Sloped concrete at feed faces, coved wall bases and sealed panel joints keep wash-down water away from the steel.
Manure Handling and Drainage
The structure should serve the manure system, not obstruct it. Floor falls of 1-2% toward collection channels, scraper-friendly column-free alleys, and protected penetrations for slurry pipes all need to appear on the fabrication drawings. Where an anaerobic lagoon or external store is used, the shed layout should be coordinated with the transfer route.
Structural Improvements Worth Specifying
Increase eave height by one metre - it costs a few percent more steel but dramatically improves summer ventilation.
Deepen roof overhangs to protect open side walls from driving rain and to shade the feed alley.
Specify galvanized secondary steel as standard, not as an upgrade.
Detail continuous ridge ventilation with a wind-protected cap.
Reserve roof structure capacity for future fans, lighting and sprinkler lines.
Frequently Asked Questions
Q: How wide should a steel structure dairy farm shed be?
Typical free-stall barns run 18-30 m clear span, sized to accommodate two to four rows of cubicles with feed and scraper alleys. Wide spans up to 36 m are possible with a truss system.
Q: Should the sides be fully open?
In hot climates, yes. In temperate and cold regions, adjustable curtains or part-height walls give seasonal control while protecting animals from wind and driving rain.
Q: How do I reduce heat stress in summer?
Combine high eave height and continuous ridge ventilation with circulation fans over the cubicles, and add feed-line sprinklers or soaking systems in the holding area.
Q: What floor system works best?
A compacted and drained concrete floor with grooved or brushed finish for grip, laid to falls of 1-2% toward collection channels. Floor decking is used where a mezzanine or office insert is required.
Q: Can the shed also store feed and machinery?
Yes. Many farms add a lean-to or an end bay with sandwich panel walls for feed and equipment storage, which is most economical when included in the original design.
Conclusion
A well-designed steel structure dairy farm shed is an animal welfare tool as much as a building: clear span for layout freedom, height and ridge opening for ventilation, and galvanized, washable surfaces for hygiene and longevity.
Yuyuan Steel Structure supplies complete livestock building packages - H steel frames, rock wool sandwich panels, color steel tiles, C and Z shaped steel and floor decking - engineered to local climate and shipped with erection drawings. Start your barn layout with our engineering team.
References
GB/T 7714: Natural Ventilation Performance of Open-Sided Dairy Barn Structures. Journal of Agricultural Engineering Research.
MLA: Heat Stress Mitigation Through Building Geometry in Cattle Housing. Journal of Dairy Science.
APA: Corrosion Protection Strategies for Steel Structures in Livestock Environments. Corrosion Engineering Journal.
-
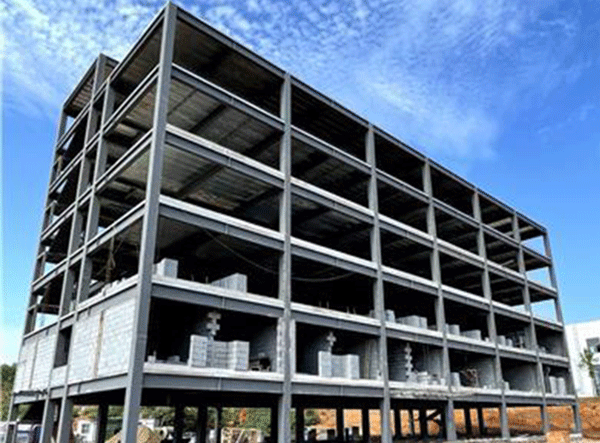
Fast Assembled Multi-Story Steel Structure Workshop Factory For Industrial Use
-
Modern Two-Storey Prefabricated Steel Structure Workshop Building Industrial Shed Construction
-
Yuyuan export Steel Structure Warehouse Prefab Steel Structure Warehouse for storage
-

Export steel structure workshops Prefabricated steel structure workshops Light steel structure war
-

High Quality Low Cost Prefabricated Steel Structure Industrial Warehouse Shed
-
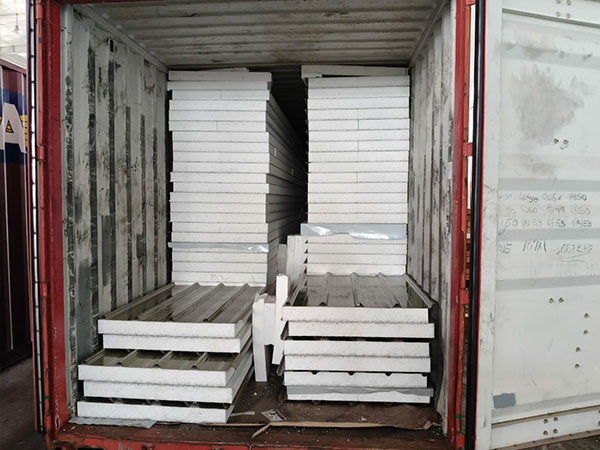
Xiao Sheng - Maldives
-
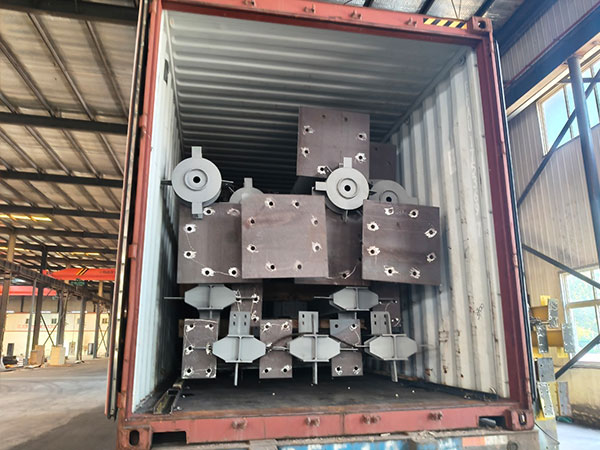
Xiao Sheng - Maldives
-
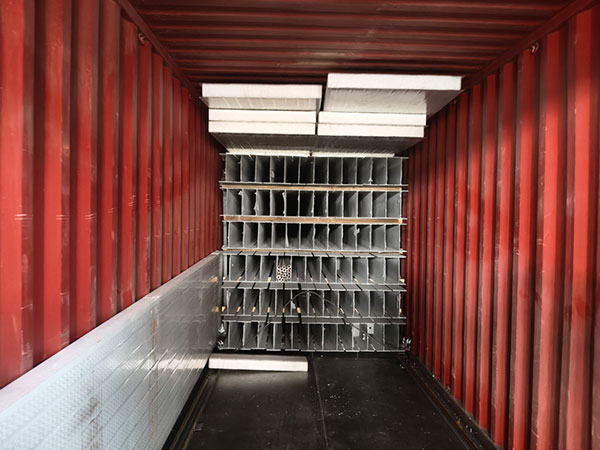
Xiao Sheng - Maldives
Hebei Yuyuan Steel Structure Co., Ltd.
Copyright © 2024-2025 https://www.yysteelwarehouse.com. All Rights Reserved Hebei Yuyuan Steel Structure Co., Ltd. All Rights Reserved.