




- Website -







 Current Location:
NEWS INFORMATION
Yuyuan Steel Structure
Steel Structure Factory Construction Guide for Industrial Manufacturing Facilities
AUTHOR:yuyuan DATE:2026-07-09 18:00:04 HITS:125
Planning Your Factory Layout
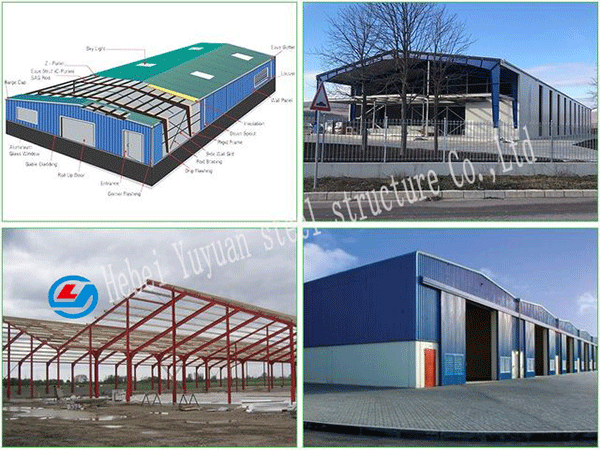
A well-planned steel structure factory begins with a clear understanding of the manufacturing processes that will occur within its walls. Production line configurations determine column spacing requirements, overhead crane capacities and floor load ratings that directly affect structural member sizes. Wide column bays of eight to twelve meters accommodate most modern production equipment while maintaining flexibility for future retooling. Ceiling heights between six and ten meters provide adequate clearance for overhead cranes, material handling systems and ventilation ductwork that manufacturing facilities require.

The flow of materials through the factory influences door positioning, aisle widths and loading dock locations. Raw material receiving areas should connect directly to initial processing stages, while finished goods storage needs convenient access to shipping bays. A steel structure manufacturer with factory design experience can optimize the building geometry to support efficient material flow patterns that reduce handling time and improve production throughput.
Structural System Selection
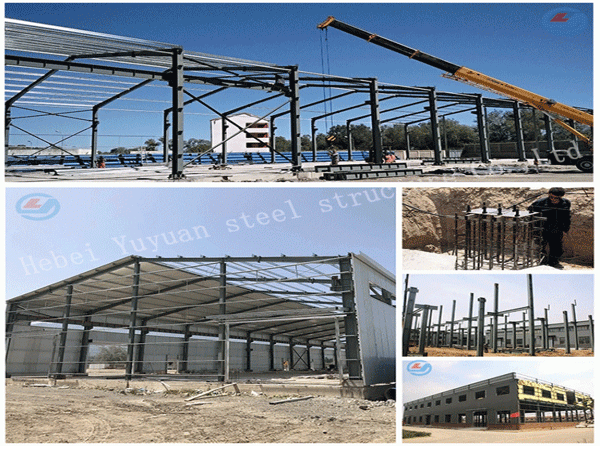
Portal frame construction remains the dominant structural system for single-story factory buildings because it offers clear spans, economical material usage and straightforward erection procedures. Frames consisting of columns and rafters connected by moment-resisting joints span distances of twenty to forty meters without interior columns, creating open floor plans that accommodate various equipment layouts. Multi-span configurations extend the total building width by adding interior columns that support shared rafters between adjacent spans.
For factories requiring overhead cranes with capacities above ten tons, a stronger frame design with bracket-supported crane runway beams becomes necessary. The frame must resist lateral forces from crane operation while maintaining adequate stiffness to prevent excessive deflection that could affect crane operation precision. Working with an experienced steel structure factory ensures the structural system meets both gravity and lateral load requirements without over-designing members that increase material costs unnecessarily.
Wall and Roof Cladding Options
Factory building envelopes must withstand daily temperature fluctuations, wind exposure and potential chemical fumes from manufacturing processes. Color-coated steel sheeting provides economical weather protection for general manufacturing facilities where insulation requirements are moderate. Pre-painted galvanized steel coils with polyester or PVDF coatings offer service lives exceeding fifteen years in normal industrial environments with minimal maintenance.
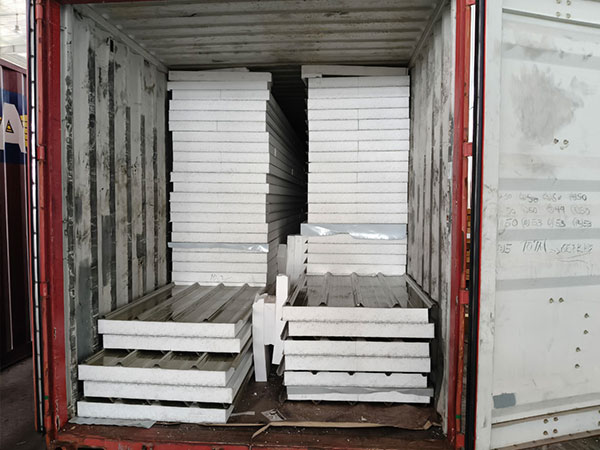
Insulated sandwich panels with rock wool or EPS cores address both thermal performance and fire safety requirements common in factories handling temperature-sensitive processes or materials subject to fire codes. Rock wool cores provide fire resistance ratings up to two hours while delivering thermal insulation values that reduce heating and cooling costs significantly compared with single-skin construction. A qualified supplier can recommend appropriate cladding specifications based on local climate conditions, energy code requirements and the specific hazards present in the manufacturing operation.
Foundation Design Considerations
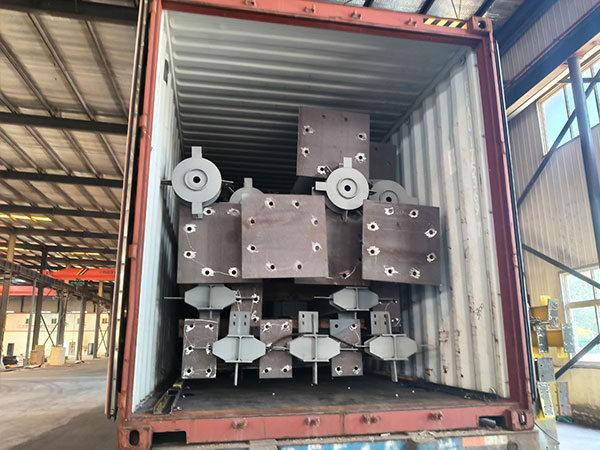
Factory foundations transfer column loads, crane reactions and equipment weights into the supporting soil without excessive settlement or rotation. Spread footings suit competent soils with adequate bearing capacity, while pile foundations address soft or variable ground conditions where shallow foundations would risk differential settlement. Foundation size depends on column reactions from the structural analysis, which considers dead loads from the building weight, live loads from occupants and equipment, and environmental loads from wind, snow and seismic activity.
Heavy machinery foundations require separate design consideration because they impose dynamic loads that can cause vibration and settlement if not properly isolated from the main building foundation. Machine foundations typically consist of massive concrete blocks or mats that damp vibration transmission into the surrounding structure. Coordinating machine foundation locations with the building column grid during early design phases prevents conflicts that would require costly modifications during construction.
Utilities and Building Services
Modern factory operations demand reliable electrical power distribution, compressed air systems, process water supply and ventilation that integrates with the building structure. Steel framing accommodates cable trays, pipe racks and ductwork supports through welded brackets and hangers that attach directly to structural members without drilling penetrations that weaken the frame. Planning utility routing during structural design prevents interference between large ducts and structural bracing that often creates coordination conflicts discovered only during installation.
Electrical substations and switchgear rooms require dedicated spaces with fire-rated enclosure walls and adequate ventilation for heat dissipation. Compressor rooms housing air handling equipment need sound isolation from production areas and vibration isolation foundations that prevent machinery vibration from transmitting through the building structure. An integrated design approach involving structural, mechanical and electrical disciplines from project inception delivers factory buildings that function cohesively for their intended manufacturing purpose.
Conclusion
Successful steel structure factory construction requires coordinated planning across structural design, process layout, utility systems and regulatory compliance. Engaging a manufacturer with integrated engineering and production capabilities streamlines the design-build process and ensures the completed building meets operational requirements within budget and schedule constraints. Factories built with proper attention to these considerations provide reliable production environments that support manufacturing operations for decades of productive service.
References
American Institute of Steel Construction, Steel Construction Manual Design Guidelines
Occupational Safety and Health Administration, General Industry Safety Standards for Manufacturing Facilities
American Society of Mechanical Engineers, ASME Standards for Machine Foundation Design
International Building Code, Industrial Occupancy Classification Requirements
-
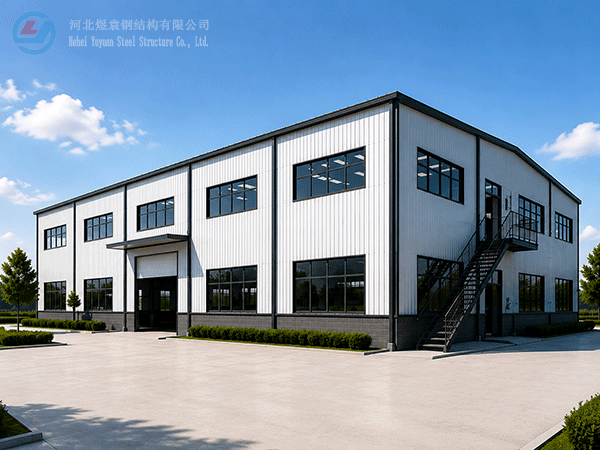
Modern Two-Storey Prefabricated Steel Structure Workshop Building Industrial Shed Construction
-
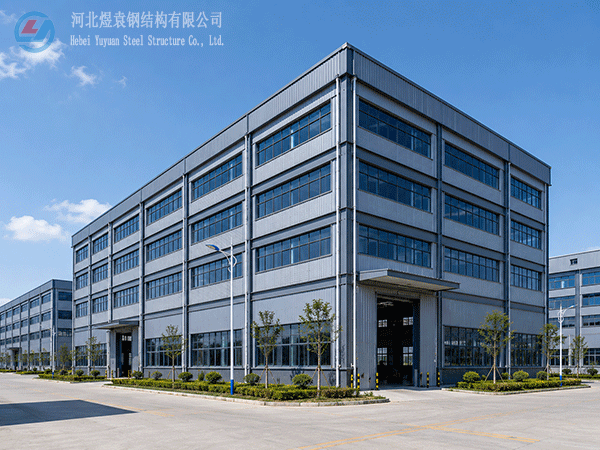
Yuyuan export Steel Structure Warehouse Prefab Steel Structure Warehouse for storage
-
Export steel structure workshops Prefabricated steel structure workshops Light steel structure war
-
High Quality Low Cost Prefabricated Steel Structure Industrial Warehouse Shed
-
Xiao Sheng - Maldives
-
Xiao Sheng - Maldives
-
Xiao Sheng - Maldives
-
Tanzania, April 20, 2025
Hebei Yuyuan Steel Structure Co., Ltd.
Copyright © 2024-2025 https://www.yysteelwarehouse.com. All Rights Reserved Hebei Yuyuan Steel Structure Co., Ltd. All Rights Reserved.