




- Website -







 Current Location:
NEWS INFORMATION
Yuyuan Steel Structure
Steel Structure Warehouse Column Design and Selection Guide
AUTHOR:yuyuan DATE:2026-07-15 18:11:32 HITS:175
Column Types and Cross Sections
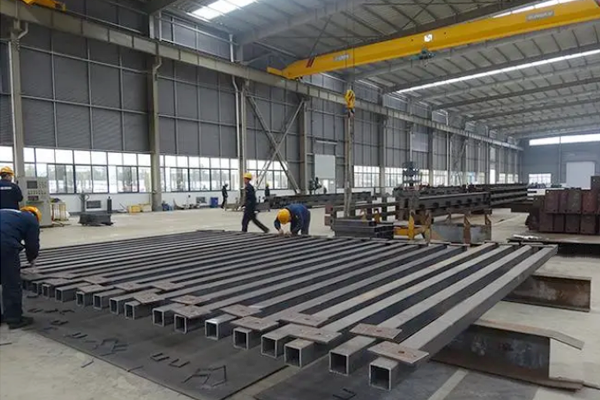
Steel columns for warehouse structures come in several standard cross-section types, each offering distinct advantages for specific applications. Wide-flange H-shaped sections provide excellent compression capacity and biaxial bending resistance in a single rolled piece, making them the default choice for most portal frame columns. The distribution of material into flanges that resist bending and a web that carries shear creates an efficient shape that minimizes material weight for typical warehouse loading conditions.

Built-up sections fabricated from welded plates address situations where rolled sections cannot meet capacity requirements or where specific dimensional constraints apply. Tapered columns with deeper sections at the base and shallower sections at the eave match the bending moment diagram of portal frames, reducing material weight compared with prismatic columns of uniform depth. A steel structure manufacturer with advanced fabrication capabilities can produce these optimized shapes economically through automated welding and cutting equipment.
Load Analysis and Member Sizing
Column design begins with determining the forces that each column must resist: axial compression from gravity loads, bending moments from frame action and lateral loads, and shear forces from wind and seismic events. Portal frame columns experience significant bending under gravity loading because the rigid connection between column and rafter forces the column to rotate with the rafter deflection. This moment interaction must be considered in the design verification to ensure the column has adequate capacity under combined loading.
Column slenderness affects the compression capacity through buckling behavior that reduces the effective strength relative to the material yield stress. Bracing between columns, typically provided by wall girts and intermediate struts, reduces the effective length for buckling about the weak axis and enables lighter column sections. The manufacturer performs structural analysis considering all relevant load combinations and code-specified capacity reduction factors to determine the minimum acceptable column size for each frame location.
Base Plate and Anchor Bolt Design
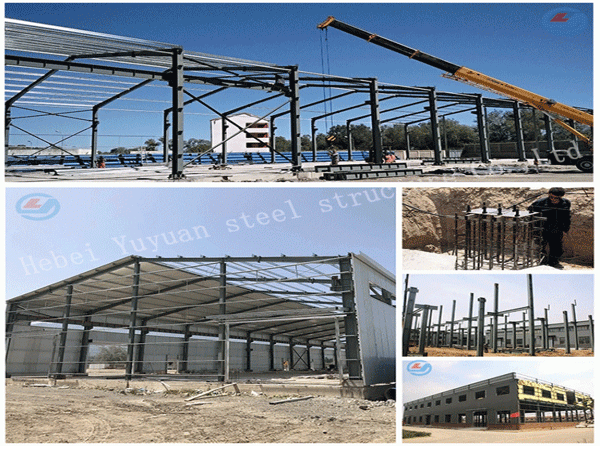
Column base connections transfer forces from the steel column into the concrete foundation. Pin connections with bolts located near the column centerline allow rotation while resisting horizontal shear, appropriate for frames where lateral stability is provided by bracing rather than frame action. Moment-resisting base connections with bolts positioned outside the column flanges develop significant moment capacity that contributes to overall frame stability and reduces the required member sizes in the superstructure.
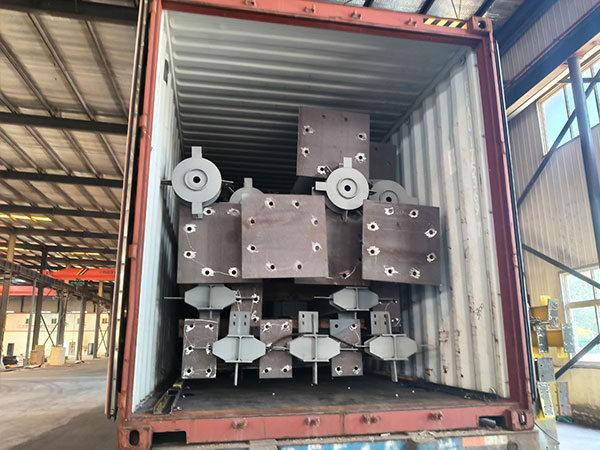
Base plates distribute concentrated column forces over a sufficient concrete area to prevent bearing failures in the foundation. Grout placed between the base plate and the foundation levels the bearing surface and fills irregularities that would create stress concentrations under the plate. Anchor bolts sized for tension and shear forces resist uplift from wind loads and lateral forces from seismic events. Proper detailing of the base connection ensures the column loads transfer effectively into the foundation throughout the building life.
Connection to Rafters and Bracing
The column-to-rafter connection defines the structural behavior of portal frame systems. Rigid moment connections develop through extended end plates welded to the rafter end, bolted to the column flange with high-strength bolts. The connection must transfer significant bending moments along with vertical and horizontal shear forces, requiring careful attention to bolt layout, plate thickness and weld quality at the beam end.
Knee braces connecting the rafter to the column web provide alternative moment connection configurations for frames where the rafter depth differs from the column depth. These connections require analysis of force paths through the connection components to ensure adequate capacity for the design moments. An experienced manufacturer develops connection details that provide the required structural performance while remaining practical to fabricate and erect efficiently.
Corrosion Protection at Base
Column bases in warehouse structures face elevated corrosion risk because they are located near floor level where moisture accumulates, cleaning operations introduce water and chemicals, and condensation forms on cold steel surfaces. Hot-dip galvanizing provides robust corrosion protection for column bases, with the zinc coating extending below the concrete surface to protect the embedded portion of the column. Where appearance requirements preclude galvanizing, epoxy coatings applied to properly prepared surfaces offer good protection with more frequent maintenance requirements.
The interface between the steel base plate and the concrete foundation requires particular attention because moisture trapped in this interface can cause hidden corrosion that progresses undetected until structural capacity is compromised. Sealants applied around the base plate perimeter prevent moisture ingress, while periodic inspection identifies coating deterioration before corrosion damage occurs. A comprehensive corrosion protection strategy extends column service life significantly with minimal maintenance investment.
Conclusion
Steel column design for warehouse structures integrates structural analysis, connection detailing and corrosion protection into a cohesive system that supports the building throughout its service life. Working with a manufacturer who employs qualified engineers and modern fabrication equipment ensures that column designs meet structural requirements efficiently while remaining practical to produce and install. The investment in proper column design and protection pays dividends through decades of reliable structural performance.
References
American Institute of Steel Construction, Design Guide 1: Base Plate and Anchor Rod Design
European Convention for Constructional Steelwork, Design of Steel Columns Technical Manual
American Institute of Steel Construction, Steel Construction Manual Column Design Tables
American Galvanizers Association, Hot-Dip Galvanizing for Structural Steel Protection
-
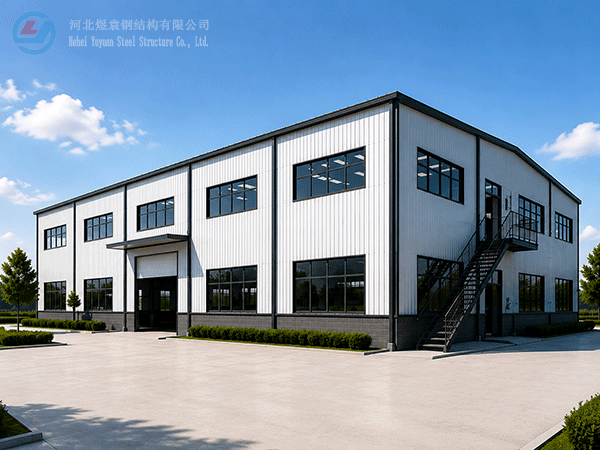
Modern Two-Storey Prefabricated Steel Structure Workshop Building Industrial Shed Construction
-
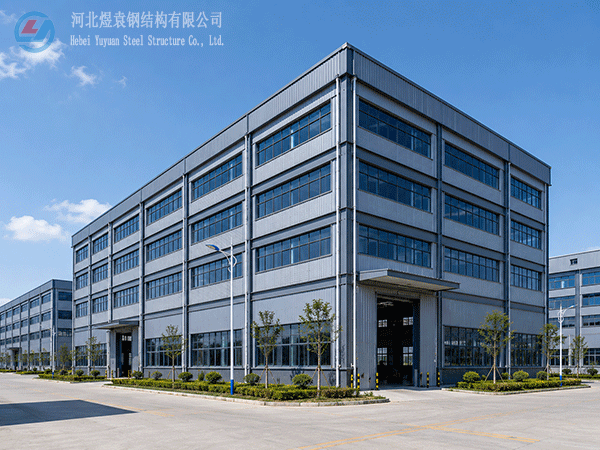
Yuyuan export Steel Structure Warehouse Prefab Steel Structure Warehouse for storage
-
Export steel structure workshops Prefabricated steel structure workshops Light steel structure war
-
High Quality Low Cost Prefabricated Steel Structure Industrial Warehouse Shed
-
Xiao Sheng - Maldives
-
Xiao Sheng - Maldives
-
Xiao Sheng - Maldives
-
Tanzania, April 20, 2025
Hebei Yuyuan Steel Structure Co., Ltd.
Copyright © 2024-2025 https://www.yysteelwarehouse.com. All Rights Reserved Hebei Yuyuan Steel Structure Co., Ltd. All Rights Reserved.