




- Website -







 Current Location:
NEWS INFORMATION
Yuyuan Steel Structure
Steel Warehouse Construction Timeline From Design To Completion
AUTHOR:yuyuan DATE:2026-08-22 15:43:27 HITS:165
Planning a warehouse project means managing multiple timelines simultaneously. Design runs before fabrication. Site preparation parallels steel production. Construction phases overlap to compress overall duration. Understanding these timelines helps you coordinate contractors, financing, and operational startup.
Typical steel warehouse projects span 3-6 months from contract signing to operational readiness. Fast-track projects compress this timeline. Complex designs extend it. Knowing what happens in each phase lets you anticipate delays and plan accordingly.
Phase 1: Design And Engineering
Structural design takes 2-4 weeks for standard warehouse configurations. Engineers calculate loads, size members, and develop connection details. Custom designs with special features require longer engineering time.
Design approval marks the first milestone. Review drawings carefully. Changes after fabrication begins cost money and cause delays. Confirm dimensions, door locations, and load capacities before releasing drawings for production.
Building permit applications run parallel to design in many jurisdictions. Permit review times vary by location - days in some areas, weeks in others. Factor local review periods into your overall timeline.
Phase 2: Fabrication
Steel fabrication begins after design approval. Production time depends on project size and factory workload. Typical fabrication spans 4-8 weeks for standard warehouses. Larger or complex structures take longer.
Quality inspections occur during fabrication. Material certificates verify steel grade. Weld inspection ensures connection quality. Dimensional checks confirm components match drawings. These inspections happen at the factory before shipment.
Surface preparation and coating happen during fabrication. Primed components ready for field painting ship faster than fully coated steel. Galvanized components require hot-dip process at specialized facilities. Understand coating options and their timeline implications.
Phase 3: Site Preparation
Site work runs parallel to fabrication. Clearing, grading, and compaction prepare ground for foundations. Soil conditions determine preparation requirements. Rocky or swampy sites need more work than firm, level ground.
Foundation construction takes 2-4 weeks depending on size. Excavation, formwork, reinforcement, and concrete pouring each consume time. Concrete curing before anchor bolt installation adds days. Precise anchor bolt placement matters for steel erection.
Utility connections - electrical, water, sewer - require coordination with local providers. Lead times for utility connections vary dramatically. Some areas connect quickly; others require months of planning and construction.
Phase 4: Steel Erection
Erection speed surprises people unfamiliar with prefab construction. A 1,000 square meter warehouse frame rises in 1-2 weeks. Experience crews work efficiently with pre-cut, pre-drilled components.
Crane rental adds daily cost. Coordinate crane availability with steel delivery. Steel arriving before the crane sits on site, requiring storage space. Cranes standing idle while waiting for steel waste money.
Safety during erection matters. Working at heights requires fall protection. Heavy lifts demand proper rigging. Weather - particularly wind - affects erection schedules. Plan for weather delays during this phase.
Phase 5: Enclosure
Roof and wall panel installation follows frame erection. Installation speed depends on panel type and crew size. Simple profiles install faster than complex standing seam systems. A typical warehouse encloses in 1-3 weeks.
Doors and windows install during enclosure. Loading dock equipment requires electrical and hydraulic connections. Overhead doors need proper alignment and spring adjustment. These details affect operational readiness.
Weather tightness marks a key milestone. Once roof and walls are complete, interior work proceeds without weather concern. This transition allows multiple trades to work simultaneously inside.
Phase 6: Interior Work
Concrete floor pouring follows enclosure in most designs. Pouring before enclosure risks rain damage. Slab thickness, reinforcement, and finish requirements affect concrete work duration.
Electrical and plumbing rough-in occurs after floor pour. Conduit runs through or under slabs before pouring. Interior wiring, fixtures, and equipment happen after enclosure.
Insulation installation occurs during or after enclosure, depending on system type. Spray insulation requires enclosed conditions. Batt insulation fits between framing members. Sandwich panels include insulation integral to the panel.
Phase 7: Finishing And Handover
Final details consume the last 1-2 weeks. Touch-up painting addresses construction damage. Equipment testing verifies proper operation. Cleaning removes construction debris.
Punch list inspection identifies incomplete items. Walk through with the contractor, noting deficiencies. Complete punch list items before final payment. This process protects your interests.
Certificate of occupancy from local authorities allows building use. This inspection confirms code compliance. Address any issues identified during inspection promptly to avoid delaying operational startup.
Factors Affecting Timeline
Weather causes delays during site work and erection. Winter construction in cold climates slows concrete curing and limits working days. Rainy seasons interrupt exterior work. Plan project timing to minimize weather exposure.
Material availability affects fabrication schedule. Common steel grades remain stocked at most factories. Special materials or unusual profiles require mill orders with longer lead times. Confirm material availability before committing to aggressive schedules.
Contractor coordination matters. Multiple trades working simultaneously requires scheduling. Poor coordination creates conflicts where one trade blocks another. General contractors manage these interfaces; design-build suppliers handle coordination internally.
Fast-Track Approaches
Overlapping phases compress timelines. Start site work while design finishes. Begin fabrication before final design approval (risky but possible for standard designs). Coordinate parallel activities carefully.
Pre-engineered designs save design time. Standard configurations with documented capacities reduce engineering effort. Accept design constraints in exchange for faster production.
Multiple crews accelerate erection. More workers complete tasks faster, but coordination complexity increases. Ensure adequate supervision for large crews. Safety incidents delay projects more than additional crew coordination time.
Working With Manufacturers On Schedules
Request detailed production schedules from steel structure suppliers. Understand their fabrication capacity and current workload. Confirm delivery dates before committing to site contractor schedules.
Communicate schedule changes promptly. Delays in site preparation shift steel erection dates. Fabrication delays affect site contractor schedules. Early communication allows adjustment before problems compound.
Document milestone completion. Progress payments tie to milestones. Verify milestone achievement before authorizing payments. This discipline keeps projects on track and contractors motivated.
References:
Design-Build Institute of America. (2024). Project scheduling best practices for design-build delivery.
Metal Building Manufacturers Association. (2024). Typical erection timeline for metal building systems.
Construction Industry Institute. (2024). Steel structure construction scheduling research.
-
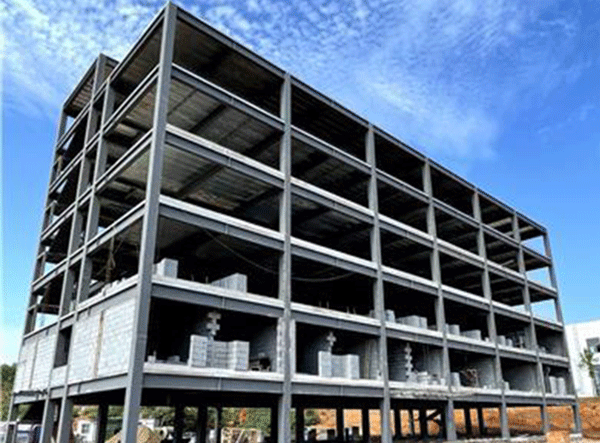
Fast Assembled Multi-Story Steel Structure Workshop Factory For Industrial Use
-
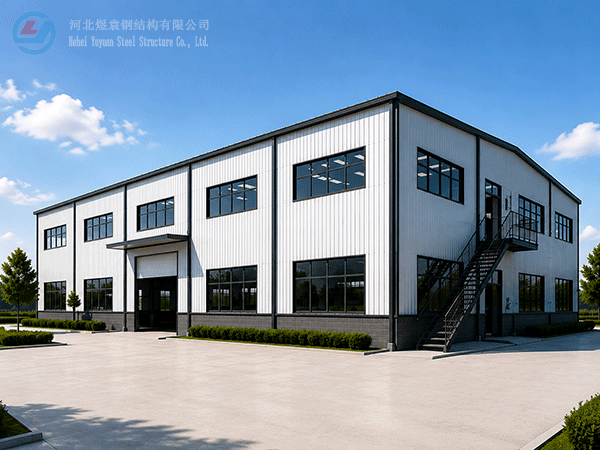
Modern Two-Storey Prefabricated Steel Structure Workshop Building Industrial Shed Construction
-
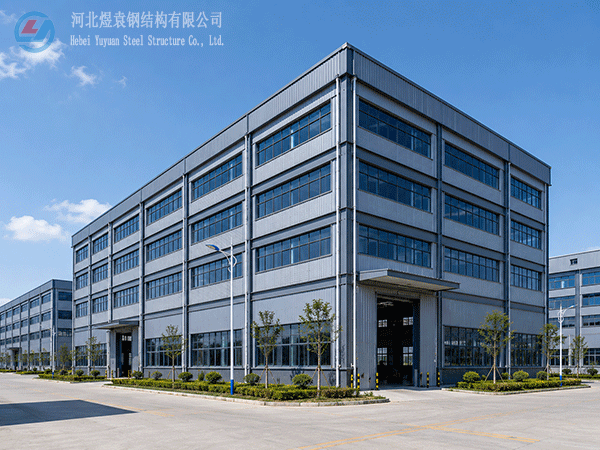
Yuyuan export Steel Structure Warehouse Prefab Steel Structure Warehouse for storage
-
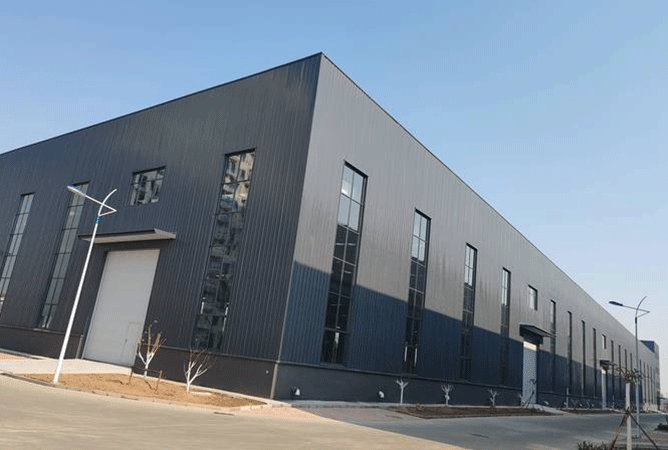
Export steel structure workshops Prefabricated steel structure workshops Light steel structure war
-
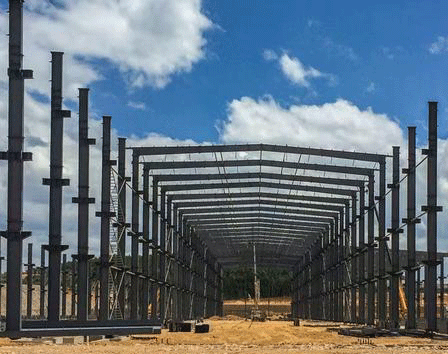
High Quality Low Cost Prefabricated Steel Structure Industrial Warehouse Shed
-
Xiao Sheng - Maldives
-
Xiao Sheng - Maldives
-
Xiao Sheng - Maldives
Hebei Yuyuan Steel Structure Co., Ltd.
Copyright © 2024-2025 https://www.yysteelwarehouse.com. All Rights Reserved Hebei Yuyuan Steel Structure Co., Ltd. All Rights Reserved.