




- Website -







 Current Location:
NEWS INFORMATION
Yuyuan Steel Structure
Steel Warehouse Fire Safety Systems And Code Compliance Guide
AUTHOR:yuyuan DATE:2026-08-24 16:05:57 HITS:71
Steel doesn't burn, but it loses strength at high temperatures. Warehouse fires generate tremendous heat. Unprotected steel structures collapse during serious fires, endangering occupants and firefighters. Fire safety design addresses this vulnerability through protection systems and building features that slow fire spread and maintain structural integrity.
Most jurisdictions require fire safety systems in commercial and industrial buildings. Codes specify construction types, fire ratings, sprinkler requirements, and egress provisions. Your building design must satisfy local requirements where the building will be located.
Understanding Steel Fire Behavior
Steel maintains strength at normal temperatures. Around 500°C, strength begins dropping significantly. By 600°C, steel retains roughly half its room-temperature capacity. Fires in warehouses easily reach 800-1000°C. Without protection, structural failure occurs quickly.
Fire protection systems buy time. They insulate steel from heat, maintaining temperature below critical thresholds during fires. Sprinkler systems cool the fire itself, reducing heat reaching the structure.
Fire ratings measure protection duration. One-hour ratings mean the protected assembly withstands standard fire exposure for 60 minutes. Two-hour ratings provide longer protection. Building codes specify required ratings based on building size, occupancy, and construction type.
Active Fire Protection Systems
Automatic sprinkler systems represent the primary active protection. Heat activates sprinkler heads individually. Water discharge controls or extinguishes fires in the activated zone. Wet pipe systems hold water in pipes, ready for immediate discharge.
Dry pipe systems suit unheated buildings where water would freeze. Compressed air fills pipes; water enters only when heat opens a sprinkler head. Slight delay occurs before water reaches the fire.
Fire alarms detect smoke or heat and alert occupants. Manual pull stations allow people to trigger alarms. Notification appliances - horns, strobes, speakers - warn occupants to evacuate. Monitoring services notify fire departments automatically.
Passive Fire Protection Methods
Spray-applied fireproofing coats steel members with insulating material. Cementitious or fibrous materials adhere to steel surfaces. Thickness determines fire rating. This method suits hidden structural members where appearance doesn't matter.
Intumescent coatings expand when heated, forming insulating char layers. These coatings maintain architectural appearance while providing fire protection. Application requires skilled contractors and controlled conditions.
Encasement with fire-rated materials - gypsum board, concrete, masonry - protects steel members. Board systems attach directly to structural elements. Concrete encasement provides both fire protection and structural composite action.
Fire Walls And Compartmentation
Large buildings divide into fire compartments. Fire walls separate areas, limiting fire spread between compartments. These walls extend from foundation through roof with specific fire ratings.
Steel structures accommodate fire walls in several ways. Independent framing on each side allows one side to collapse without affecting the other. Cantilevered walls stand independent of building framing.
Openings in fire walls require fire doors or dampers. Self-closing fire doors close automatically during fires. Fire dampers in HVAC ductwork prevent fire spread through mechanical systems. These components require regular testing and maintenance.
Egress And Life Safety
Occupants need escape routes during fires. Building codes specify travel distances to exits, number of required exits, and exit widths. Large warehouses often require multiple exit doors distributed around the perimeter.
Exit access paths must remain clear. Stored materials cannot block aisles or exit doors. Marked exit signs identify escape routes. Emergency lighting ensures visibility when power fails.
Occupant load calculations determine egress requirements. More people require more exits. Warehouse operations with few workers need less egress capacity than assembly occupancies with many people.
Storage And Hazard Classification
Materials stored affect fire protection requirements. Flammable liquids, plastics, and aerosols create higher hazards than paper products. High-piled storage concentrates fire load, requiring enhanced protection.
Rack storage configurations influence sprinkler design. In-rack sprinklers address fires within storage racks where ceiling sprinklers can't reach. Special designs suit specific storage arrangements.
Hazard classifications in codes drive protection requirements. Work with fire protection engineers to classify your operations. Under-protection risks catastrophic loss; over-protection wastes money.
Code Compliance Process
Building permits require fire safety documentation. Submit construction drawings showing structural fire protection, sprinkler layouts, and egress routes. Fire departments or building officials review submissions for code compliance.
Fire protection system installation requires licensed contractors. Inspections verify proper installation before certificate of occupancy issuance. Annual inspections confirm ongoing compliance.
Insurance requirements sometimes exceed code minimums. Underwriters evaluate fire risk and may require additional protection. Address both code requirements and insurance expectations in building design.
Working With Fire Protection Professionals
Fire protection engineers specialize in building fire safety. They design protection systems, specify fire ratings, and coordinate with structural engineers on fireproofing requirements. Complex buildings benefit from professional fire protection design.
Steel structure manufacturers provide basic fire resistance information for their products. Connection details and member sizes affect fire protection needs. Share fire protection requirements with your building supplier early in design.
Local fire marshals enforce fire codes. Consult with authorities having jurisdiction before finalizing designs. Interpretations vary between jurisdictions. Early discussions prevent costly changes during plan review.
Maintenance Of Fire Protection Systems
Fire protection systems require regular testing. Sprinkler systems undergo annual inspections. Fire alarms receive monthly and annual testing. Fire doors operate properly without obstruction.
Modifications to buildings must maintain fire safety. New walls require proper fire ratings. New openings need appropriate doors or dampers. Changes to storage arrangements may require sprinkler modifications.
Document all inspections and maintenance. Records demonstrate due diligence for regulatory compliance and insurance purposes. Maintain documentation for the building's lifetime.
References:
National Fire Protection Association. (2024). NFPA 13: Standard for the Installation of Sprinkler Systems.
American Institute of Steel Construction. (2024). Fire resistance of structural steel framing.
International Code Council. (2024). International Building Code fire safety requirements.
-
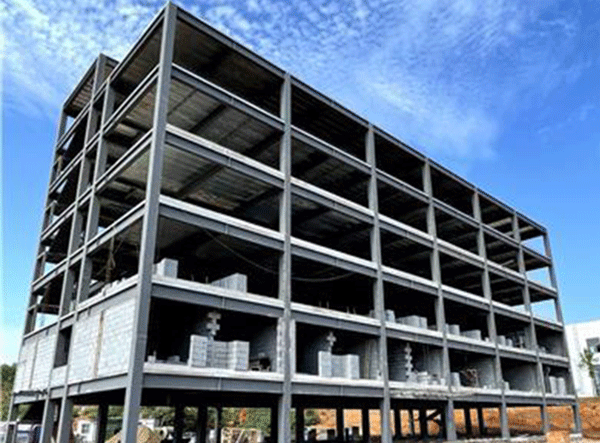
Fast Assembled Multi-Story Steel Structure Workshop Factory For Industrial Use
-
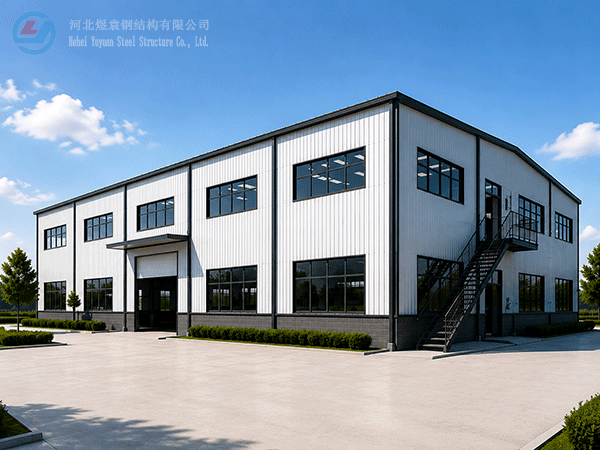
Modern Two-Storey Prefabricated Steel Structure Workshop Building Industrial Shed Construction
-
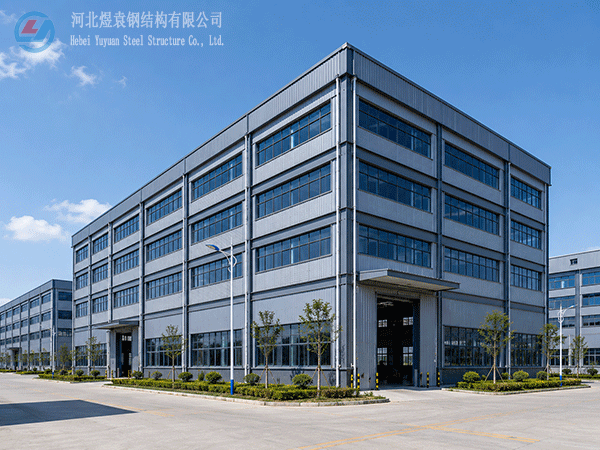
Yuyuan export Steel Structure Warehouse Prefab Steel Structure Warehouse for storage
-
Export steel structure workshops Prefabricated steel structure workshops Light steel structure war
-
High Quality Low Cost Prefabricated Steel Structure Industrial Warehouse Shed
-
Xiao Sheng - Maldives
-
Xiao Sheng - Maldives
-
Xiao Sheng - Maldives
Hebei Yuyuan Steel Structure Co., Ltd.
Copyright © 2024-2025 https://www.yysteelwarehouse.com. All Rights Reserved Hebei Yuyuan Steel Structure Co., Ltd. All Rights Reserved.