




- Website -







 Current Location:
NEWS INFORMATION
Yuyuan Steel Structure
Steel Warehouse Insulation Strategies For Energy Efficient Operations
AUTHOR:yuyuan DATE:2026-08-26 16:18:24 HITS:152
Heating and cooling warehouses costs money. Uninsulated steel buildings transfer heat rapidly - interior temperatures swing with outdoor conditions. Workers suffer in summer heat. Stored products freeze in winter cold. Energy bills accumulate month after month.
Insulation breaks this cycle. Properly insulated steel structures maintain stable interior temperatures with modest energy input. The investment pays back through reduced utility costs and improved working conditions.
Why Steel Buildings Need Insulation
Metal conducts heat efficiently. This property makes steel ideal for structural applications but problematic for temperature control. Sun beating on an uninsulated steel roof heats the building interior. Nighttime cooling draws heat from inside the building.
Condensation forms when humid air contacts cold steel surfaces. Water drips onto stored goods, causing damage. Mold grows in persistent moisture. Insulation maintains surface temperatures above dew point, preventing condensation.
Noise transmits through thin steel panels. Rain impact, outside traffic, and interior machinery create acoustic problems. Insulation dampens sound transmission, creating quieter working environments.
Insulation Material Options
Fiberglass batts represent the traditional approach. Rolls or pre-cut batts fit between structural members. Vapor barriers on one face prevent moisture intrusion. This method suits retrofit applications where panels already exist.
Rigid foam boards attach directly to steel surfaces. Higher R-values per inch mean thinner insulation achieving equivalent thermal resistance. Foam boards resist moisture and maintain insulation value when damp.
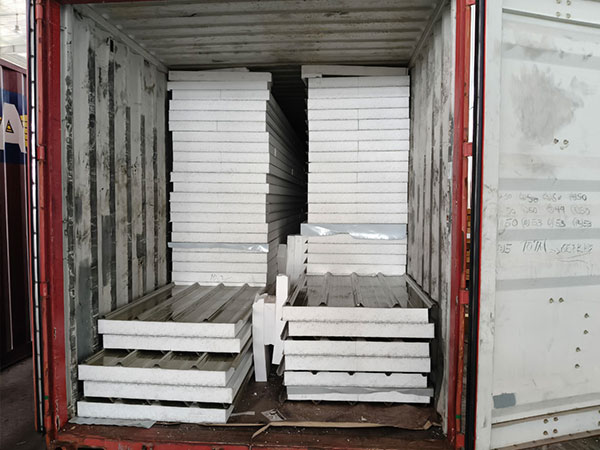
Sandwich panels combine steel sheets with foam or rock wool cores. Factory fabrication ensures consistent quality. Installation happens during building erection rather than as a separate insulation phase. These panels dominate new steel warehouse construction.
Sandwich Panel Advantages
Factory-produced sandwich panels integrate insulation with weather protection. Outer steel faces resist weather, UV degradation, and mechanical damage. Inner faces present clean interior surfaces. Insulation core fills the space between.
Rock wool cores provide fire resistance. These panels achieve fire ratings suitable for buildings requiring compartmentation. Polyurethane and EPS cores offer higher R-values but lower fire performance.
Thickness determines thermal resistance. Standard panels range from 50mm to 150mm core thickness. Cold storage facilities use thicker panels, sometimes exceeding 200mm. Building manufacturers stock common thicknesses; special orders require longer lead times.
Roof Insulation Priority
Sun strikes roofs directly. Solar heat gain through the roof dominates building cooling loads. Prioritize roof insulation over walls when budget constraints force choices. White or reflective roof coatings supplement insulation by reflecting solar radiation.
Skylights complicate roof insulation. Translucent panels bring daylight but sacrifice thermal resistance. Well-insulated roofs with minimal skylights perform better than poorly insulated roofs with abundant daylighting.
Roof penetrations - vents, exhaust fans, hatches - create thermal bridges. Insulation must seal around these penetrations. Gaps and poorly sealed edges allow heat transfer, undermining overall insulation performance.
Wall Insulation Approaches
Walls face different conditions than roofs. Morning sun heats east walls; afternoon sun heats west walls. North walls receive minimal direct sun in northern hemisphere locations. South walls capture winter sun when heating matters.
Window and door openings interrupt wall insulation. Loading docks, personnel doors, and windows create thermal weak points. Weatherstripping and insulated doors address these gaps. Strip curtains at loading docks reduce air infiltration while allowing vehicle access.
Partial wall insulation suits some applications. Insulate occupied areas while leaving unconditioned storage zones uninsulated. This targeted approach reduces insulation cost while maintaining comfort where needed.
Calculating Insulation ROI
Insulation investment yields returns through energy savings. Calculate annual heating and cooling costs for uninsulated buildings. Estimate post-insulation costs based on reduced heat transfer. The difference represents annual savings.
Divide insulation cost by annual savings to determine payback period. Most commercial insulation projects achieve payback within 3-7 years. Buildings with long planned lifetimes benefit most from insulation investment.
Energy prices affect calculations. Rising utility costs accelerate payback. Buildings in extreme climates - very hot or very cold regions - see faster returns than temperate locations.
Installation Quality Matters
Gaps, compressions, and thermal bridges undermine insulation performance. Installation during building construction ensures proper fit. Retrofit applications require careful work to avoid these problems.
Vapor barriers prevent moisture migration into insulation. Improper vapor barrier installation allows moisture accumulation, reducing effectiveness and promoting mold growth. Climate determines whether vapor barriers belong on interior or exterior faces of insulation.
Sealing joints between panels prevents air leakage. Tape, sealants, and overlapping joints address gaps. Quality installation specifies sealing methods and requires inspection before covering joints.
Working With Manufacturers On Insulated Buildings
Specify insulation requirements early in building design. Retrofit insulation costs more than factory-integrated solutions. Sandwich panels ordered with the building arrive ready for installation.
Ask suppliers about insulation options and R-values. Standard offerings vary between manufacturers. Custom configurations require longer production times and higher costs.
Request thermal calculations for proposed designs. Engineers estimate heat loss and heat gain based on building dimensions, insulation levels, and local climate data. These projections inform insulation investment decisions.
Beyond Insulation: Passive Design
Building orientation affects energy consumption. Long axis oriented east-west minimizes east and west wall area, reducing solar heat gain. North-facing windows provide daylight without direct sun.
Overhangs shade south-facing glass during summer while admitting winter sun. This passive solar design reduces both cooling and heating loads. Steel structure attachments support overhang extensions beyond wall planes.
Natural ventilation reduces cooling needs in suitable climates. Operable vents at low and high points create convective airflow. Steel structures accommodate vent openings without compromising structural integrity.
References:
Sandwich Panel Manufacturers Association. (2024). Thermal performance standards for insulated building panels.
Building Energy Codes Program. (2024). Insulation requirements for commercial and industrial buildings.
Made-in-China.com. (2024). Sandwich panel specifications for steel structure applications.
-
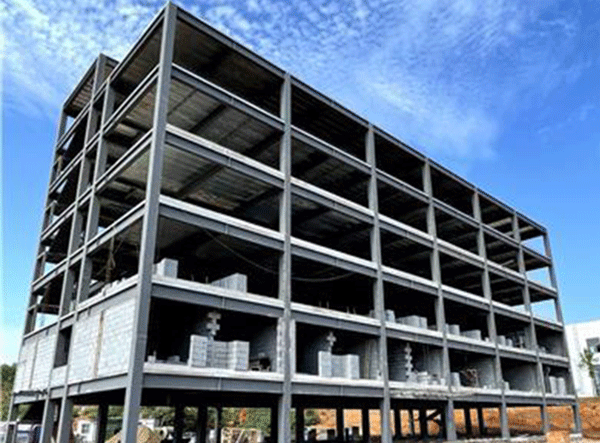
Fast Assembled Multi-Story Steel Structure Workshop Factory For Industrial Use
-
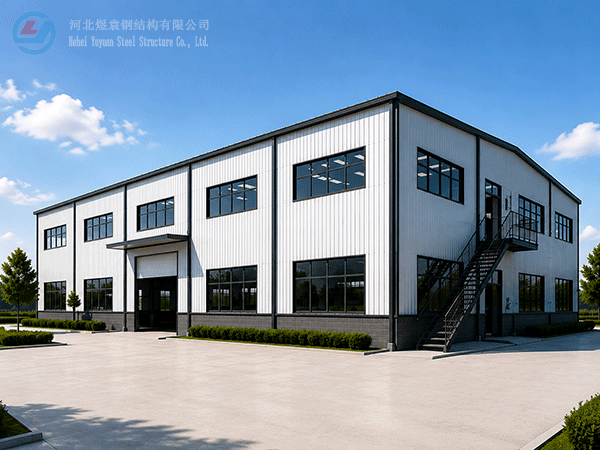
Modern Two-Storey Prefabricated Steel Structure Workshop Building Industrial Shed Construction
-
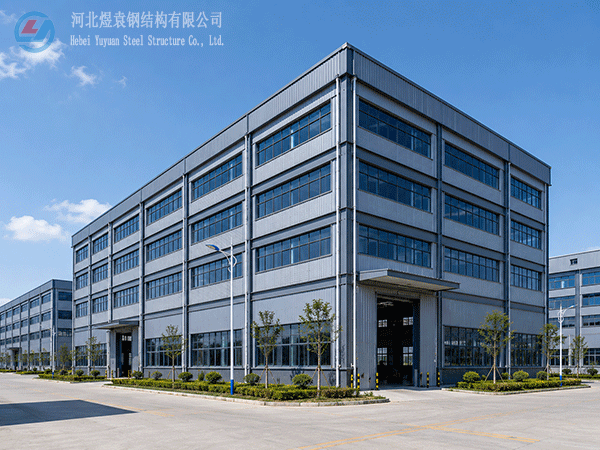
Yuyuan export Steel Structure Warehouse Prefab Steel Structure Warehouse for storage
-
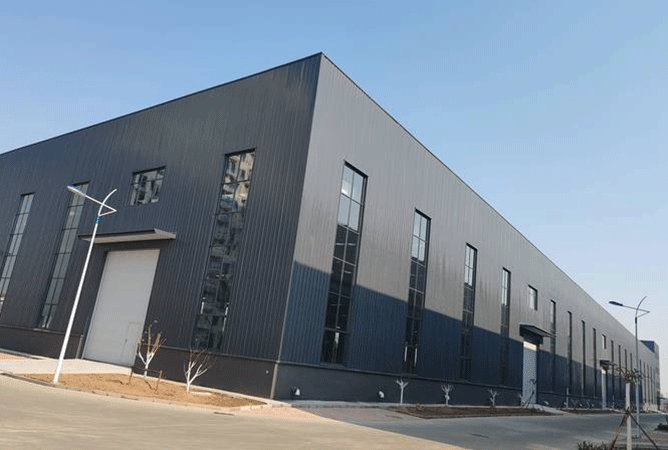
Export steel structure workshops Prefabricated steel structure workshops Light steel structure war
-
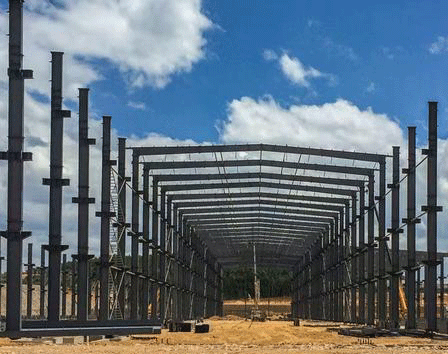
High Quality Low Cost Prefabricated Steel Structure Industrial Warehouse Shed
-
Xiao Sheng - Maldives
-
Xiao Sheng - Maldives
-
Xiao Sheng - Maldives
Hebei Yuyuan Steel Structure Co., Ltd.
Copyright © 2024-2025 https://www.yysteelwarehouse.com. All Rights Reserved Hebei Yuyuan Steel Structure Co., Ltd. All Rights Reserved.